Chicago Bathroom Remodeling Pros - Services - Ventilation and Mechanicals
Bathroom Remodeling Pros Serving Chicago, IL Neighborhoods
Bathroom Ventilation and Mechanicals
Bathroom ventilation and mechanical work are essential to controlling moisture, humidity, odors, and air quality in a remodeled Chicago bathroom. Properly designed exhaust systems can help reduce condensation and protect walls, ceilings, cabinetry, flooring, and other finishes from prolonged moisture exposure. Homeowners can upgrade exhaust fans, ductwork, controls, ventilation routing, and other mechanical components to improve bathroom performance.
Mechanical work may also involve relocating or replacing ductwork, improving exhaust capacity, coordinating ventilation with new layouts, and addressing existing conditions in older homes or condominiums. High-rise buildings can have additional requirements when ventilation connects to shared building systems. Depending on the scope, permits and inspections may be required for mechanical modifications. Proper planning allows ventilation work to be coordinated with electrical, plumbing, framing, waterproofing, and ceiling finishes, helping create a healthier, more comfortable, and durable bathroom while protecting the remodeled space from moisture-related problems.
Bathroom Ventilation & Mechanical Work in Chicago Bathrooms
Bathroom ventilation and mechanical work involve controlling moisture, humidity, odors, and air movement to maintain a comfortable bathroom and protect building materials. A properly functioning exhaust system removes humid air generated by showers and bathing, helping reduce condensation and the potential for moisture-related damage to walls, ceilings, cabinetry, flooring, and other finishes. Mechanical work can include replacing or upgrading exhaust fans, ductwork, controls, ventilation connections, and related components.
The process may involve evaluating the existing fan capacity, duct routing, termination, electrical connections, and available ventilation paths before determining the appropriate improvements. Homeowners may upgrade to quieter or higher-capacity fans, humidity-sensing controls, timers, or other ventilation features. In older Chicago homes, existing ductwork or ventilation systems may require correction or replacement, while high-rise condominiums may have additional restrictions because ventilation can connect to shared building systems.
Depending on the scope,
mechanical, electrical, or other permits and inspections may be required. Proper planning coordinates ventilation with framing, electrical work, plumbing, waterproofing, ceilings, and finished surfaces.
Bathroom Ventilation & Mechanical Work: Features, Options, Materials and Types
Bathroom ventilation and mechanical work can be customized to improve humidity control, air quality, comfort, noise levels, and protection of bathroom finishes. Homeowners can select exhaust fan capacity, operating controls, duct configurations, ventilation routing, and related mechanical components based on bathroom size, layout, building type, and existing conditions. Proper ventilation is particularly important in bathrooms with frequent shower use.
Exhaust Fans and Controls
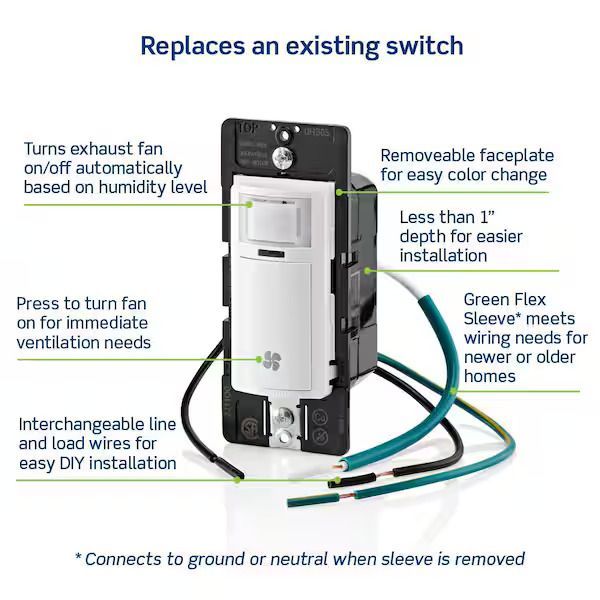
Homeowners can choose standard, quiet, high-capacity, or humidity-sensing exhaust fans. Timers, humidity sensors, motion controls, and programmable switches can provide additional convenience by allowing the fan to operate automatically or for a specified period after bathing. Fan selection should be based on the bathroom’s size and ventilation requirements.
Ductwork and Ventilation Routing
Mechanical work may include replacing, repairing, resizing, or relocating ductwork and ventilation connections. Duct materials and configurations depend on the building and existing system. Proper routing and termination are important for effectively moving humid air outside rather than allowing moisture to accumulate within walls, ceilings, or other building areas.
Moisture and Airflow Management
Ventilation should work with the bathroom’s overall design to manage moisture effectively. Homeowners can coordinate exhaust locations with showers, tubs, toilets, and other moisture-producing areas. Improved airflow can help reduce condensation and protect tile, grout, cabinetry, paint, flooring, mirrors, and other finishes from prolonged humidity exposure.
Older Homes and Condominiums
Chicago’s older residences may have outdated fans, inefficient ductwork, unusual ventilation routes, or limited mechanical capacity. High-rise condominiums may have additional requirements because exhaust systems can connect to shared building infrastructure. Mechanical modifications may therefore require building coordination and approval before work begins.
What Can Be Customized or Included?
Homeowners can customize fan capacity, noise level, controls, humidity sensing, timers, ductwork, ventilation locations, switches, and mechanical routing. Mechanical work can also be coordinated with electrical upgrades, framing, ceiling construction, lighting, waterproofing, and bathroom layout changes. Depending on the project scope, permits and inspections may be required for mechanical or electrical modifications.
Thoughtful ventilation planning can create a quieter, more comfortable bathroom while reducing excess humidity and helping protect the remodeled space. Proper installation is especially important in Chicago homes where existing construction, building systems, and condominium requirements can affect available ventilation options.
Problems Solved by Bathroom Ventilation & Mechanical Work
Improving bathroom ventilation can address excess humidity, condensation, lingering odors, poor airflow, and moisture accumulation. Inadequate ventilation can contribute to peeling paint, deteriorating grout, damaged cabinetry, warped materials, and conditions that encourage mold or mildew. Upgrading exhaust fans, ductwork, controls, and ventilation routing can improve the bathroom’s ability to remove humid air generated by showers and bathing.
Mechanical improvements can also address noisy or underperforming exhaust fans, inefficient ductwork, improper ventilation routing, and outdated equipment. Replacing or resizing ductwork and installing appropriately sized fans can improve airflow and ventilation performance. Humidity sensors, timers, and improved controls can provide additional convenience by keeping the system operating when needed.
In older Chicago homes and condominiums, ventilation work can also correct existing mechanical conditions that may have developed through previous renovations. Properly addressing these issues during remodeling can help protect new finishes, improve comfort and air quality, and reduce the likelihood of future moisture-related problems.
Our Bathroom Ventilation Enhancement Process
Reworking or enhancing bathroom ventilation begins with evaluating the existing system and determining how effectively it removes moisture, odors, and humid air. The work should be coordinated with the bathroom’s overall remodeling plan.
1. Evaluate Existing Conditions: The exhaust fan, ductwork, electrical connections, ventilation route, termination, and available airflow are inspected. Existing problems such as excessive noise, weak airflow, condensation, or deteriorated ductwork are identified.
2. Determine Ventilation Requirements: The appropriate fan capacity, duct size, controls, and ventilation configuration are selected based on bathroom size, layout, building type, and existing systems.
3. Confirm Permits and Approvals: Applicable mechanical or electrical permit requirements are reviewed. Condominium projects may also require building management or association approval, particularly when shared ventilation systems are affected.
4. Modify the System: Existing fans or ductwork are removed or modified as necessary. New fans, ductwork, wiring, controls, or ventilation connections are installed and properly routed.
5. Install Controls and Finish: Timers, humidity sensors, switches, or other controls are installed. Ceiling and wall openings are repaired and finished around the ventilation components.
6. Test and Inspect: Airflow, fan operation, controls, noise, and ventilation performance are tested. Required inspections are completed, ensuring the system operates properly before the remodeled bathroom is placed into regular use.
Bathroom Ventilation in Chicago and Older Homes
Proper bathroom ventilation can improve humidity control, air quality, comfort, and protection of finishes. In Chicago’s older greystones, Victorians, bungalows, two-flats, and vintage apartments, upgraded exhaust fans and ductwork can address weak airflow, condensation, odors, and outdated ventilation systems.
High-rise condominiums may require coordination with shared building ventilation systems. Improving ventilation during remodeling can help protect tile, grout, cabinetry, flooring, ceilings, and paint from prolonged moisture exposure while supporting a more comfortable and durable bathroom.
Bathroom Ventilation & Mechanical Work FAQs
1. How much does bathroom ventilation work cost?
Costs vary by project scope. Fan capacity, ductwork modifications, electrical work, access, controls, existing conditions, and whether the system is shared can affect the overall investment.
2. How long does bathroom ventilation work take?
Simple upgrades can be completed relatively quickly. Replacing a fan may take less time, while ductwork modifications, new wiring, ceiling repairs, or complex mechanical changes can extend the timeline.
3. Does bathroom ventilation work require a permit?
Sometimes. Permit requirements depend on the mechanical and electrical work involved, applicable Chicago requirements, and whether existing building systems are being modified.
4. Can an existing bathroom exhaust fan be replaced with a stronger one?
Often, but the ventilation system should be evaluated first. Fan capacity, duct size, routing, electrical connections, and exterior termination should support the proposed replacement for effective performance.
5. Are ventilation requirements different in Chicago condominiums?
Yes, potentially. High-rise and condominium buildings may use shared ventilation systems, requiring building approval and coordination before modifying fans, ductwork, or common mechanical components.
6. Can ventilation improvements be completed during a bathroom remodel?
Yes, remodeling is an ideal opportunity. Fans, ductwork, wiring, controls, and ventilation openings can be coordinated with framing, ceilings, electrical work, waterproofing, tile, and other construction before finishes are completed.