Chicago Bathroom Remodeling Pros - Services - Accessibility / Aging-In-Place
Bathroom Remodeling Pros Serving Chicago, IL Neighborhoods
Accessibility / Aging-In-Place
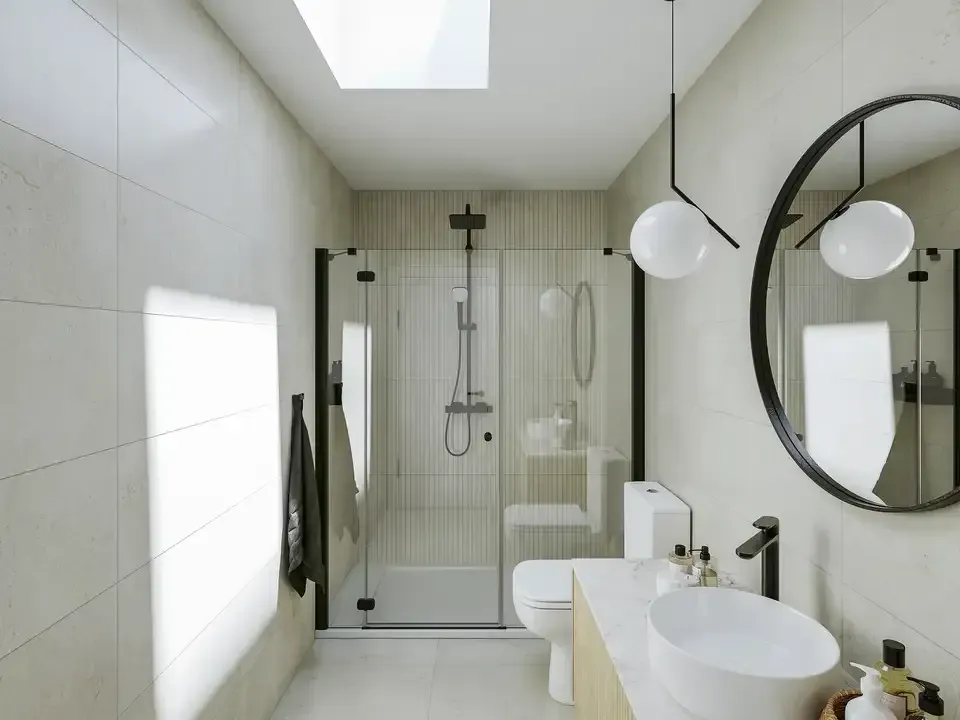
Accessibility and aging-in-place bathroom remodeling can make a Chicago bathroom safer, more comfortable, and easier to use while maintaining an attractive residential appearance. Homeowners can incorporate low-threshold or curbless walk-in showers, grab bars, shower seating, handheld showerheads, comfort-height toilets, wider door clearances, lever-style handles, slip-resistant flooring, and improved lighting. These features can be integrated into compact vintage bathrooms, family bathrooms, luxury primary suites, and condominium residences.
Thoughtful planning is especially important in Chicago’s older homes, where existing layouts, plumbing, framing, electrical systems, doorways, and floor conditions may affect available options. Accessibility improvements can be combined with custom cabinetry, premium tile, frameless glass, modern fixtures, heated flooring, and layered lighting to create bathrooms that remain stylish while improving safety, independence, and everyday comfort.
Accessible Now vs. Adaptable Later
Making a bathroom accessible now means installing features immediately needed for safe, independent use, such as grab bars, curbless showers, seating, and wider clearances.
Designing for future adaptation means preparing the bathroom for potential mobility changes later, such as reinforcing walls for grab bars, planning accessible clearances, or allowing fixtures to be modified without major reconstruction. Keep these thoughts in mind as you evealuate your options.
Accessibility & Aging-in-Place in Chicago Bathrooms
Accessibility and aging-in-place bathroom remodeling focuses on creating bathrooms that are easier, safer, and more comfortable to use as mobility needs change. Accessibility features may include low-threshold or curbless showers, grab bars, shower seating, handheld showerheads, comfort-height toilets, wider door clearances, lever-style handles, slip-resistant flooring, and improved lighting. Aging-in-place design goes a step further by considering how the bathroom can continue serving the homeowner for many years, whether or not all accessibility features are needed immediately.
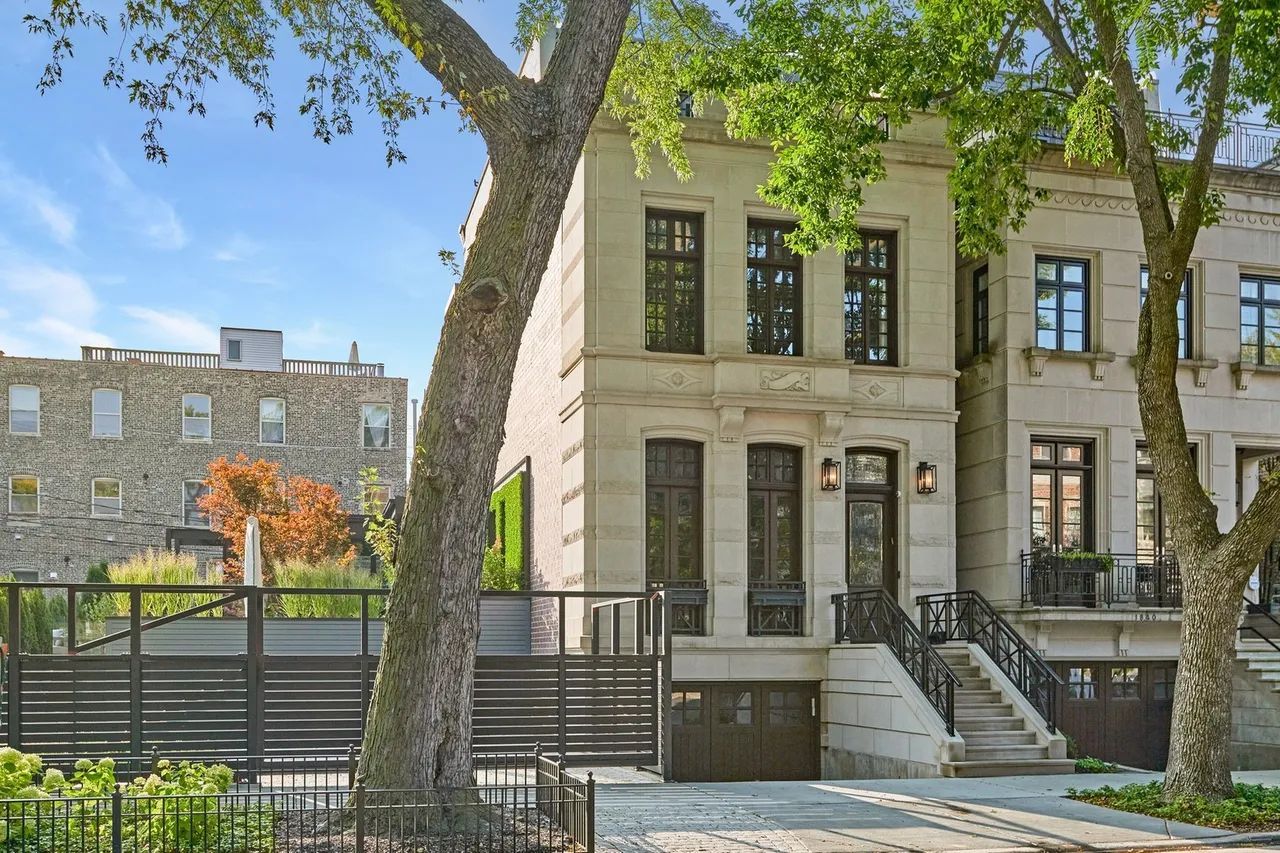
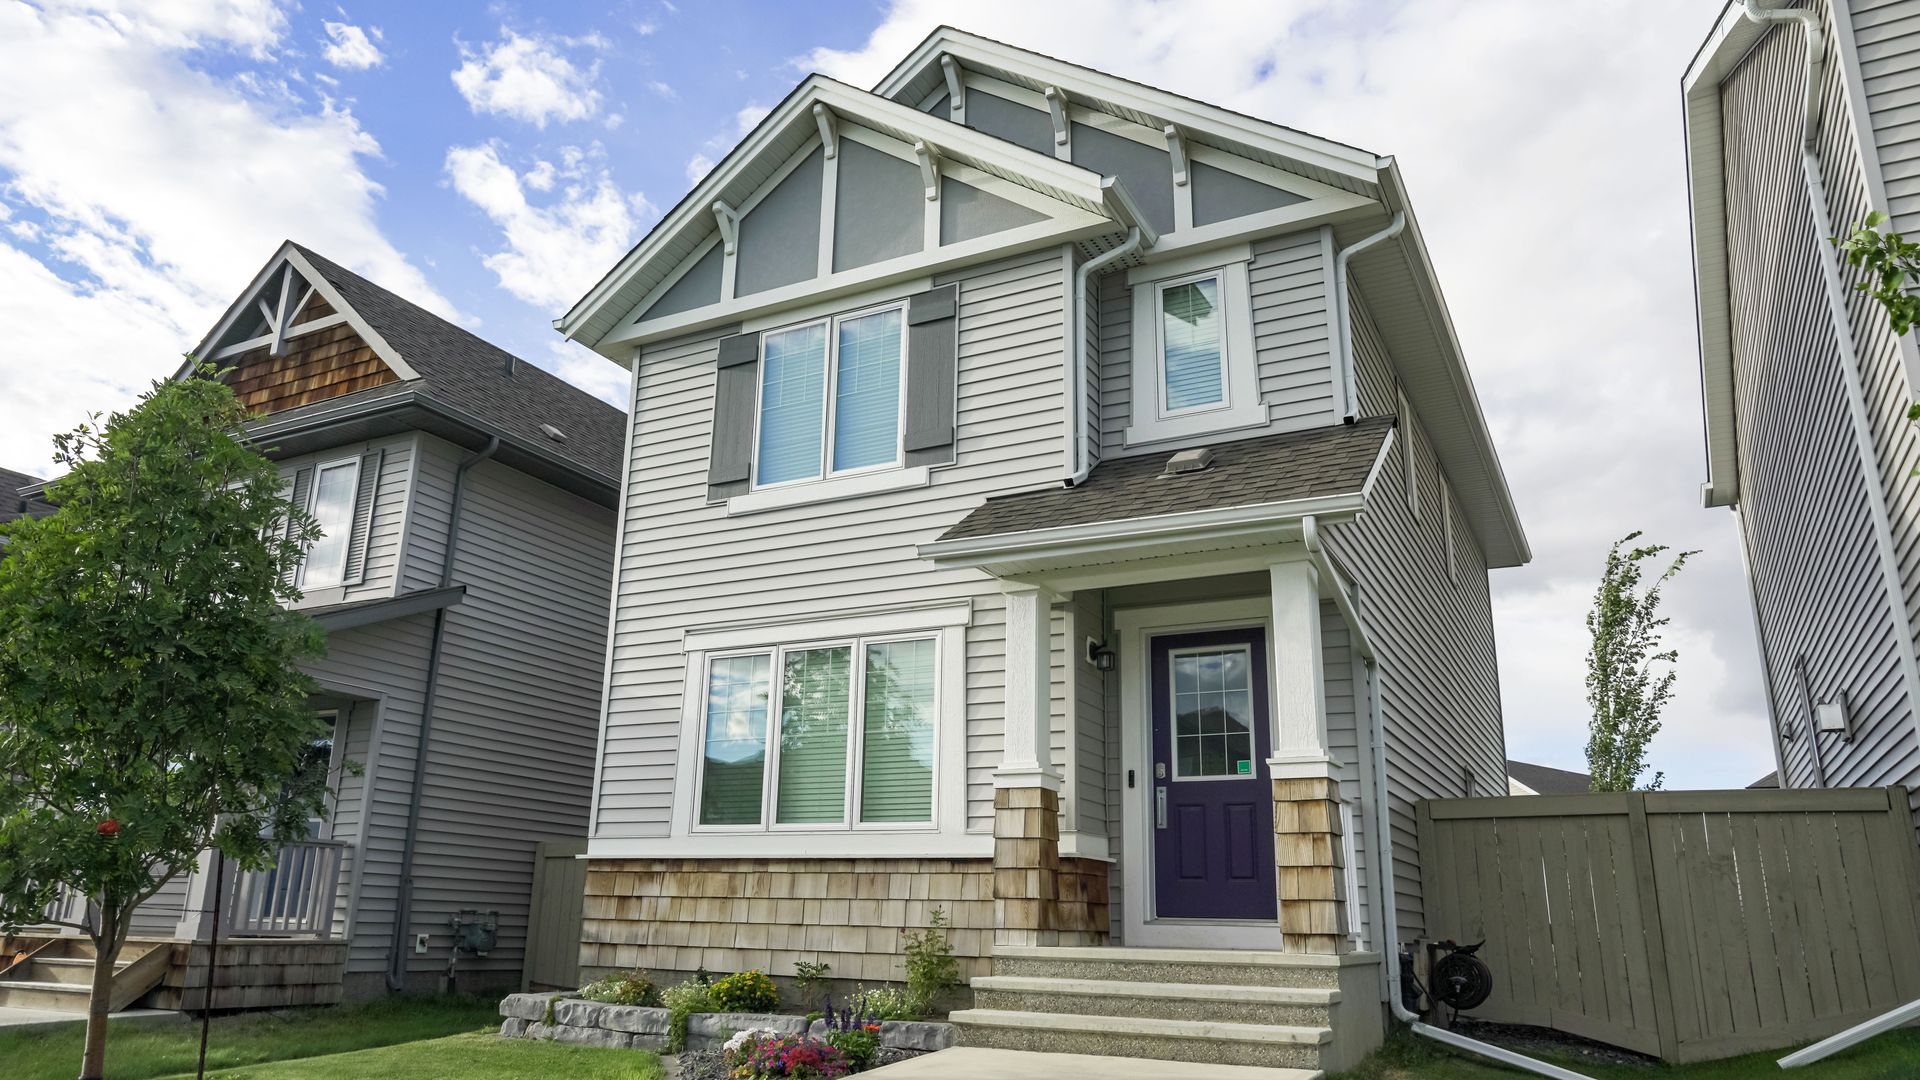
Chicago homeowners are increasingly seeking these improvements to make their bathrooms more practical for everyday use while supporting long-term independence. Older greystones, bungalows, two-flats, worker cottages, vintage apartments, courtyard buildings, townhomes, and condominiums can all benefit from thoughtful accessibility planning. Homeowners can incorporate safety and adaptability without creating an institutional appearance by combining these features with premium tile, attractive cabinetry, frameless glass, modern fixtures, heated flooring, and layered lighting. The result is a bathroom designed for comfort today and changing needs tomorrow.
Accessibility & Aging-in-Place Features, Options and Materials
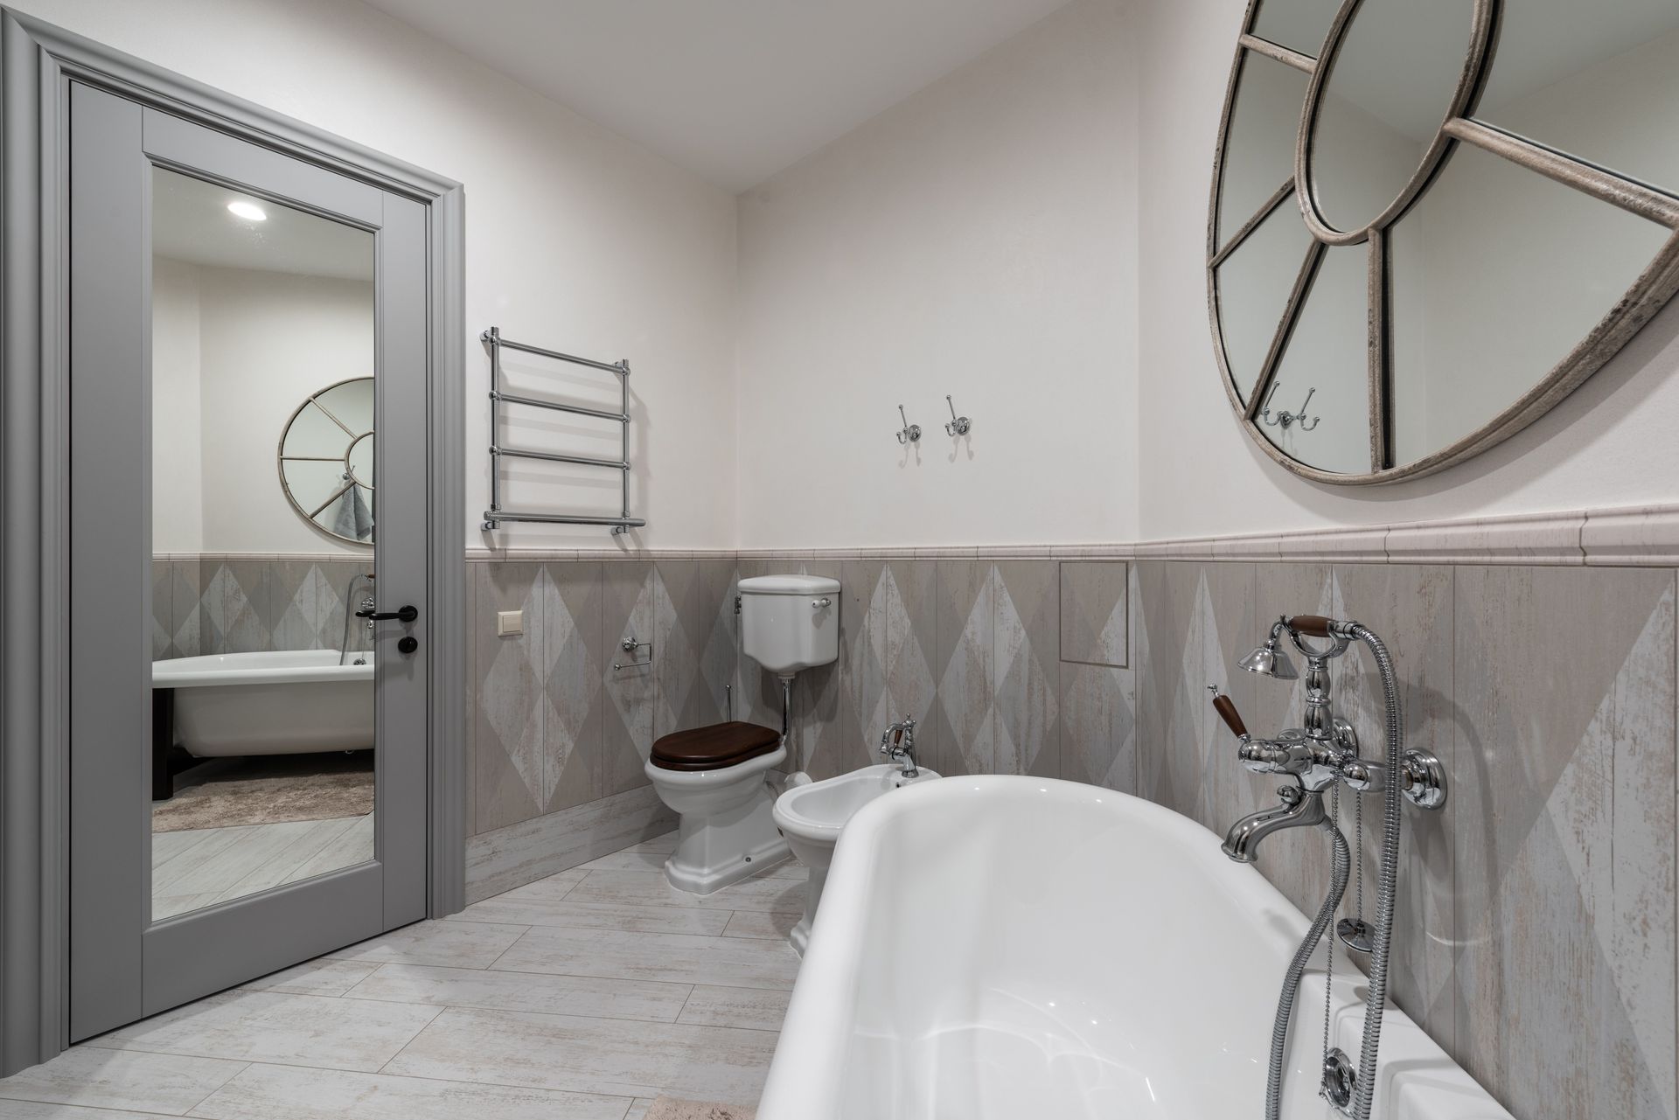
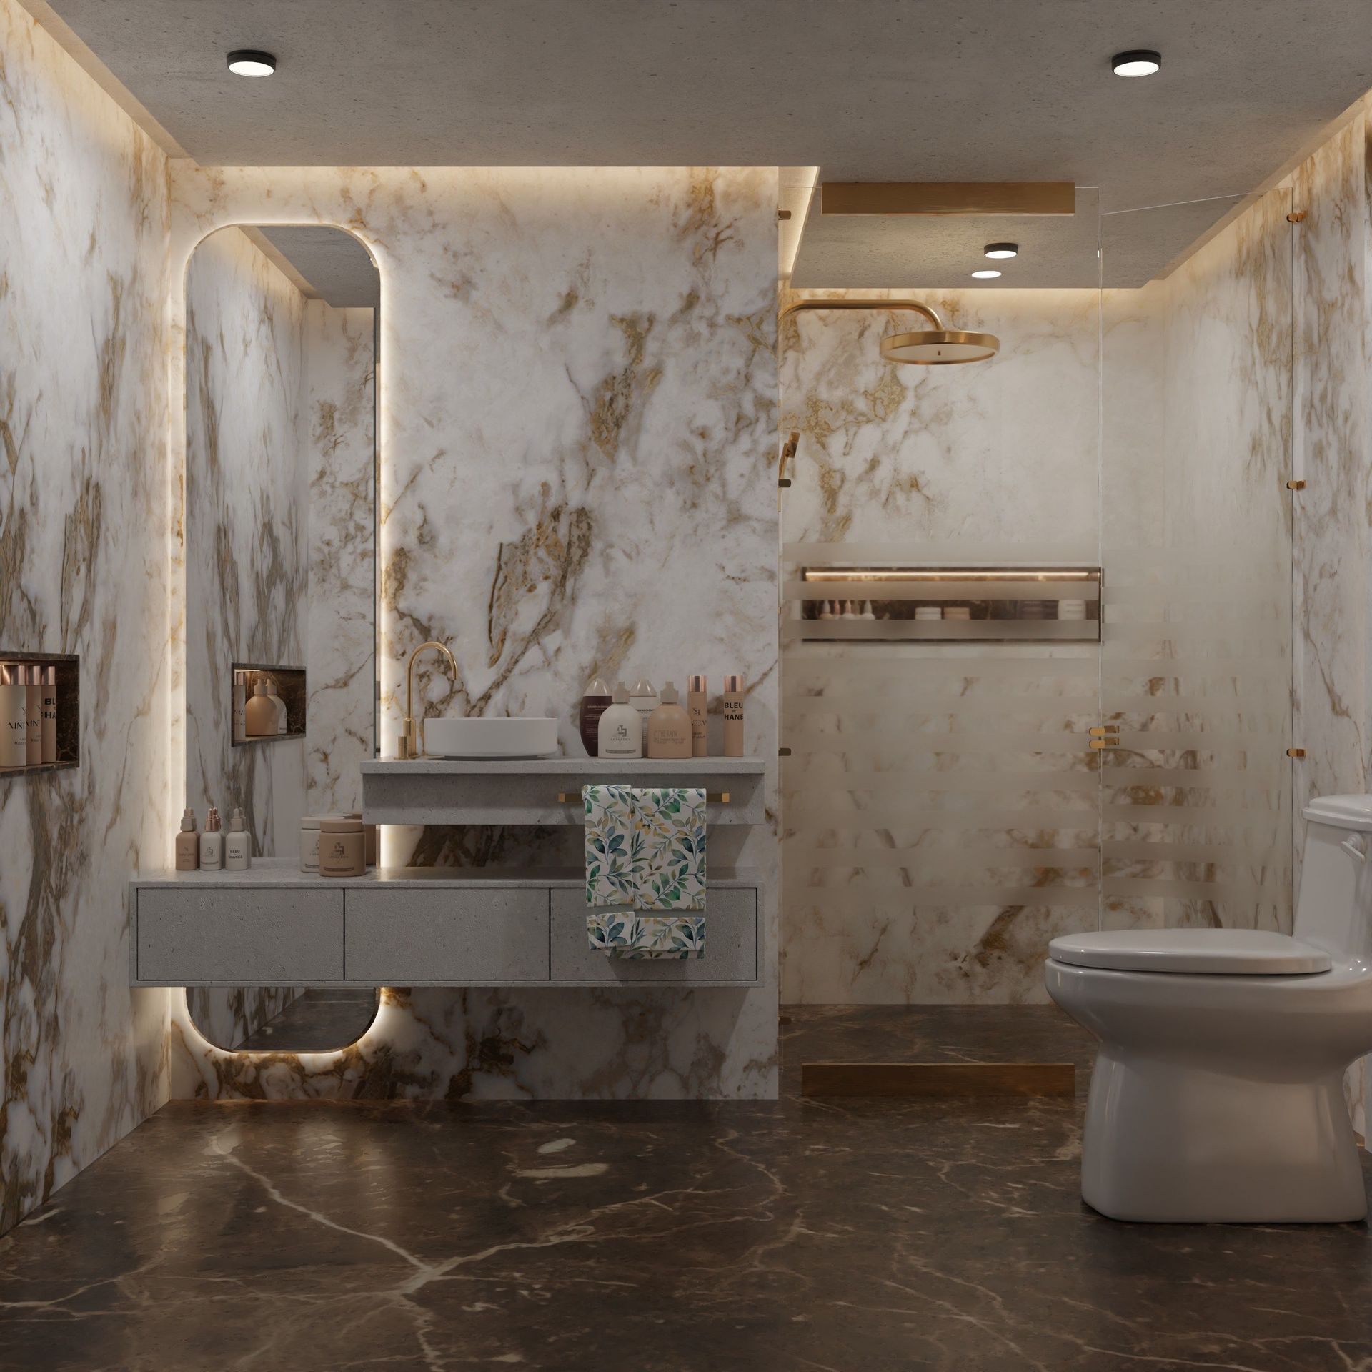
Accessibility and aging-in-place bathroom remodeling can be customized around the homeowner’s current mobility, future needs, bathroom size, and design preferences. Homeowners can select from wider door frames, lever-style handles, low-threshold or curbless showers, grab bars, shower seating, handheld showerheads, comfort-height toilets, slip-resistant flooring, improved lighting, clear floor space, recessed storage, and accessible controls. Features can be combined with attractive tile, custom cabinetry, frameless glass, modern fixtures, and other finishes to maintain a residential appearance.
Homeowners can also choose whether to make the bathroom fully accessible immediately or prepare it for future adaptations. Proper planning can include concealed wall reinforcement, accessible plumbing locations, suitable clearances, and other provisions that allow future modifications without major reconstruction. These choices create bathrooms that support safety, comfort, independence, and long-term usability.
Wider Door Frames
Wider door frames provide additional clearance for entering, exiting, and maneuvering within the bathroom. They can improve accessibility for homeowners using walkers, wheelchairs, or other mobility aids while also making the space easier to navigate. Wider openings are particularly valuable when planning long-term aging-in-place improvements.
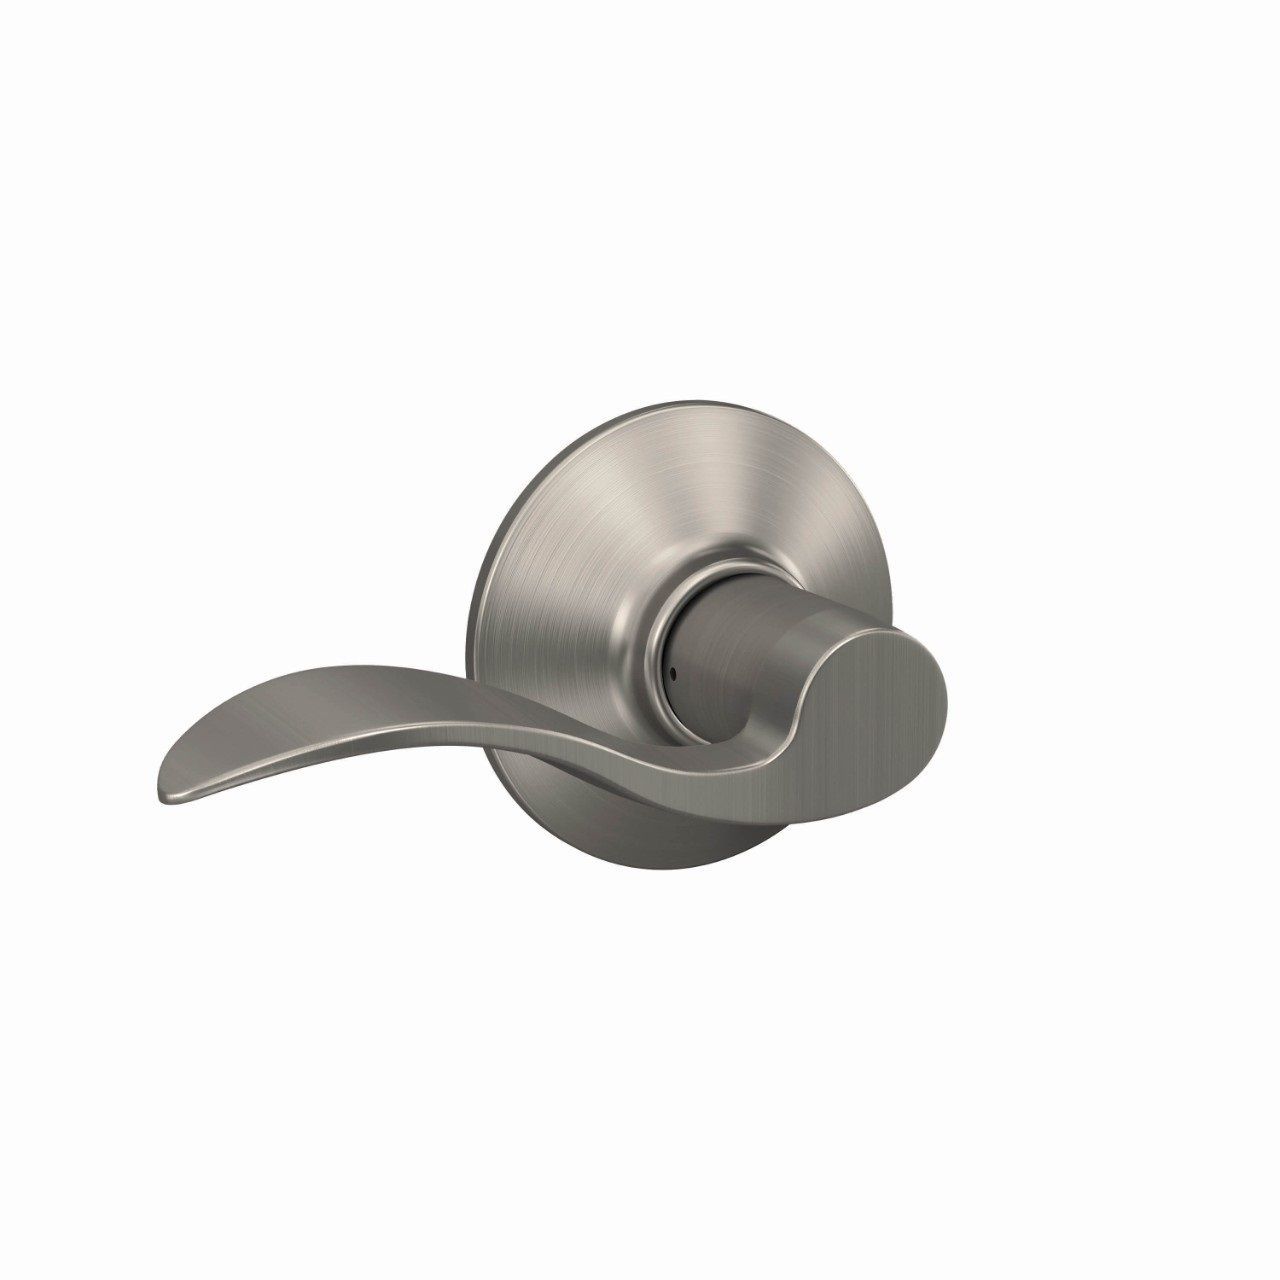
Lever Handles
Lever-style door handles are easier to operate than traditional round knobs, especially for people with limited hand strength or dexterity. They require less gripping and twisting, making bathroom entry simpler. Lever handles can also complement modern or traditional hardware selections while providing a practical accessibility improvement.
Low-Threshold Showers
Low-threshold showers reduce the height required to enter the bathing area, making access easier and helping minimize trip hazards. They can support homeowners with changing mobility needs while maintaining an attractive design. Low thresholds work well with handheld showerheads, grab bars, seating, and slip-resistant shower surfaces.
Curbless Showers
Curbless showers create a nearly level transition between the bathroom floor and shower area. They can improve accessibility, circulation, and visual continuity while supporting aging in place. Proper planning must address waterproofing, floor slope, drainage, and surrounding clearances to ensure the shower remains functional and visually integrated.
Grab Bars
Grab bars provide stability and support near shower entries, inside showers, and beside toilets. They can improve confidence and reduce the risk of losing balance during everyday bathroom use. Proper wall reinforcement during remodeling helps ensure secure installation while allowing grab bars to coordinate with tile, fixtures, and overall design.
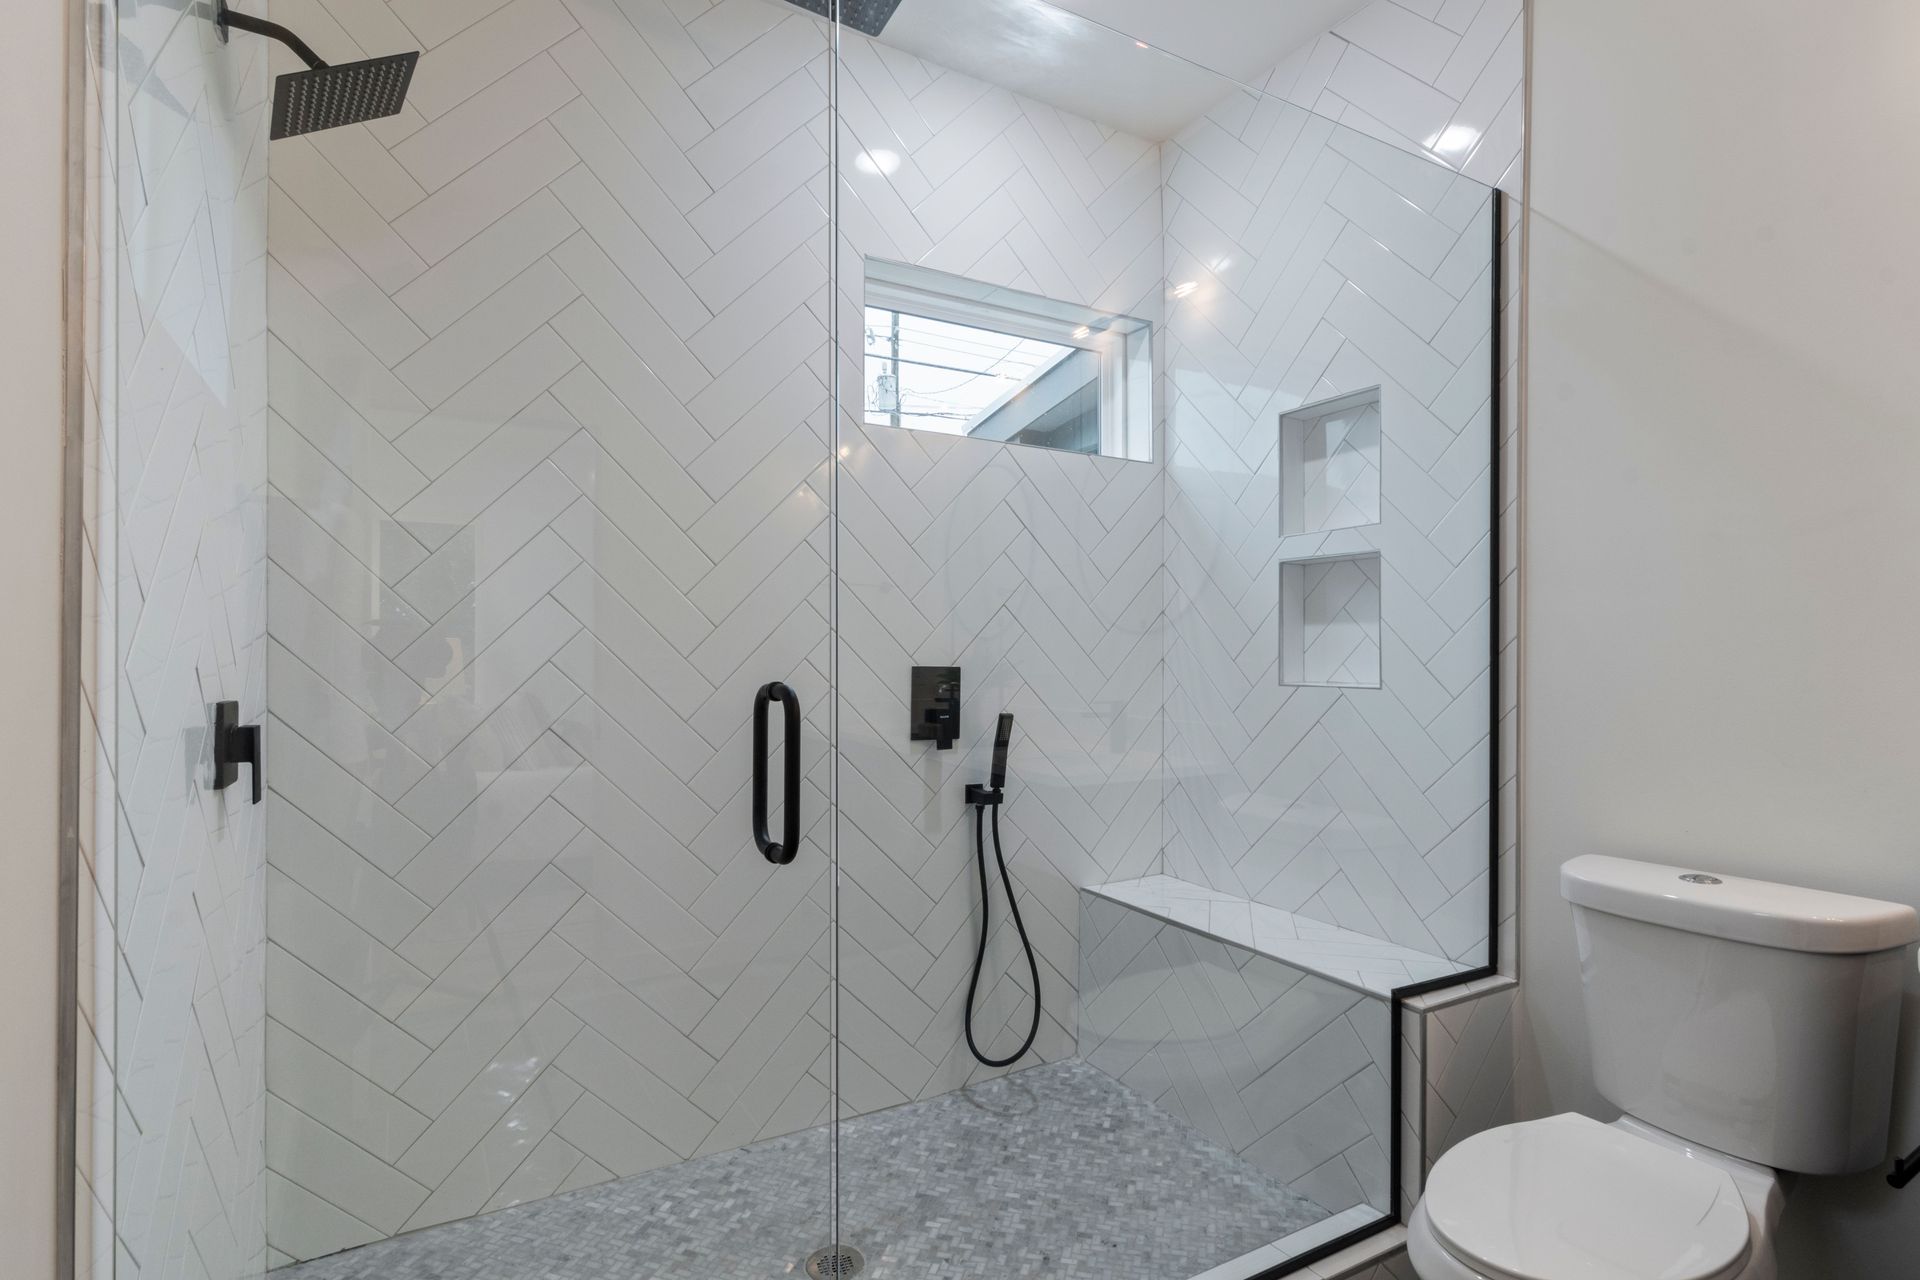
Shower Seating
Shower seating provides a secure place to sit while bathing, helping reduce fatigue and improve stability. Options include built-in benches, floating seats, and properly mounted fold-down seats. Seating can be combined with handheld showerheads, grab bars, and low-threshold entries to create a safer, more comfortable, and adaptable shower.
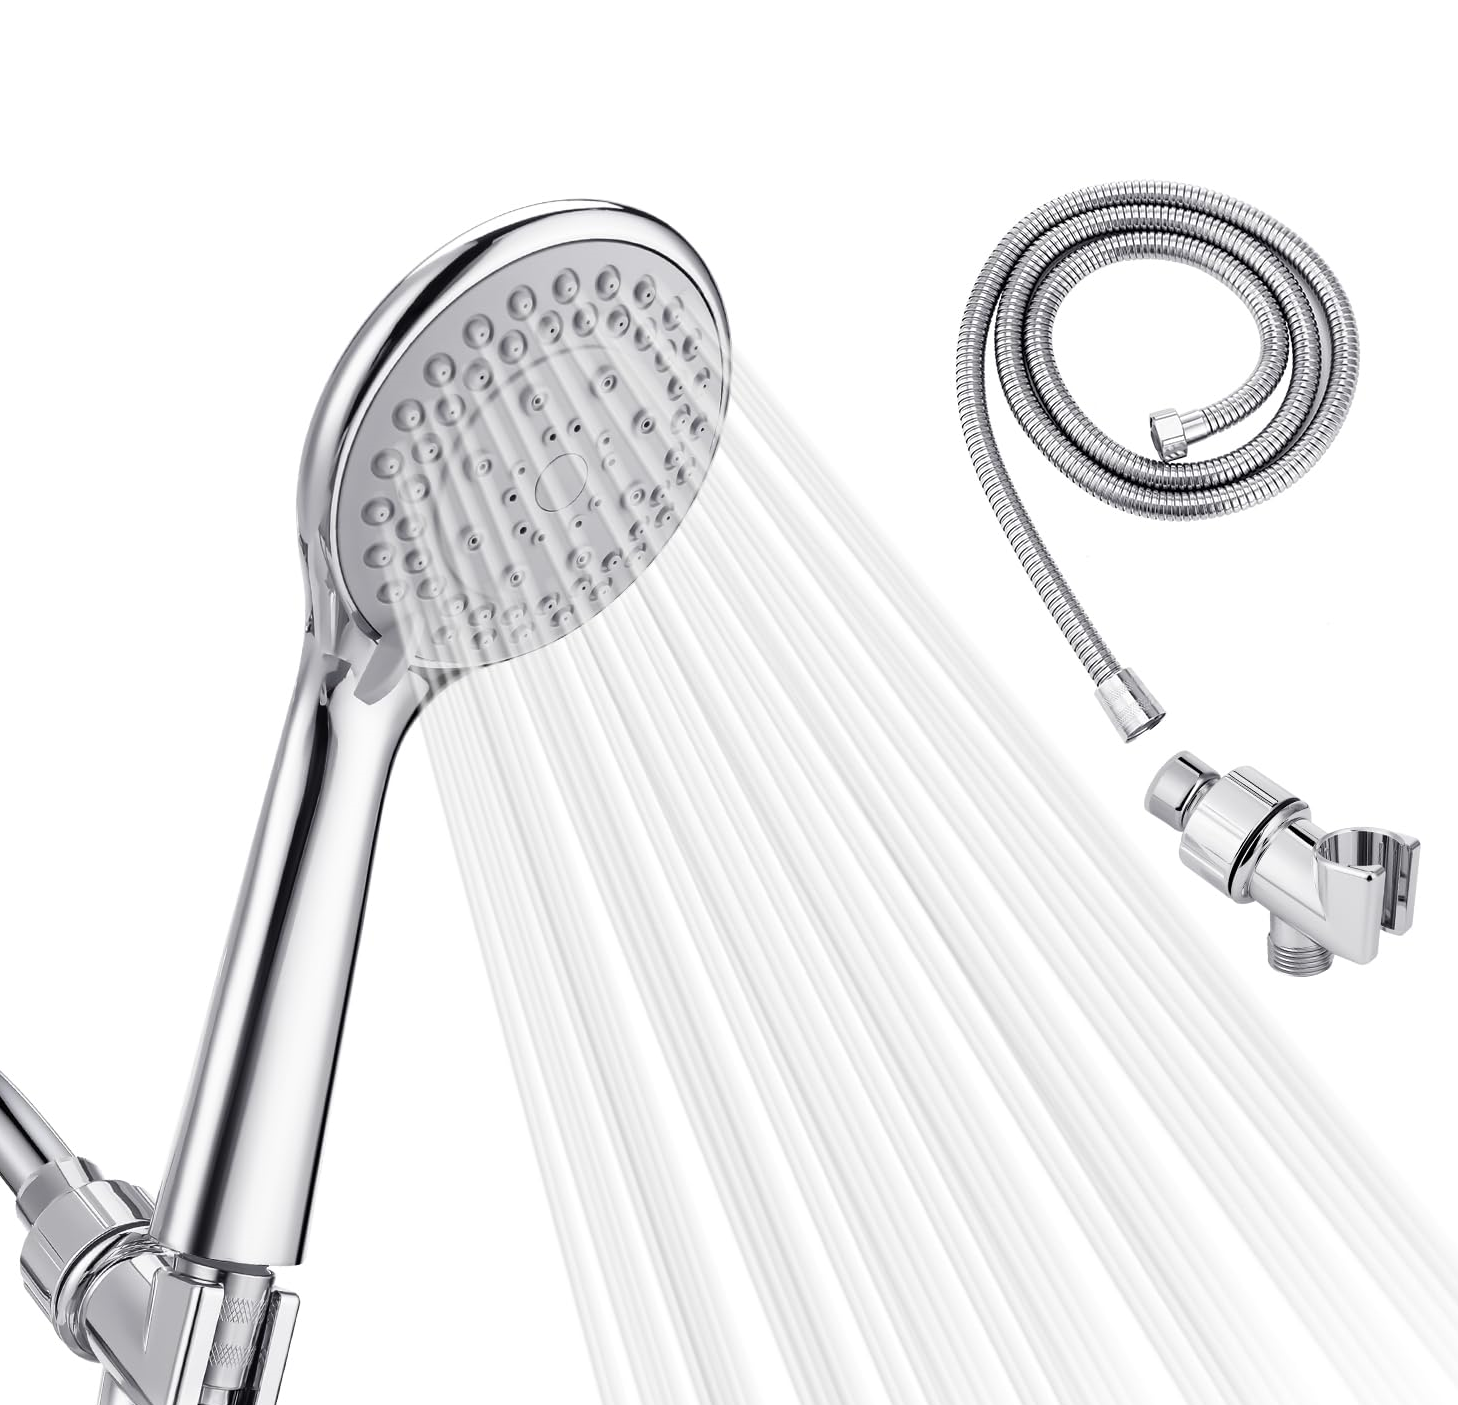
Handheld Showerheads
Handheld showerheads offer greater flexibility by allowing homeowners to direct water while standing or seated. They can reduce reaching and make bathing easier for people with changing mobility needs. Adjustable-height systems can be coordinated with fixed showerheads, seating, grab bars, and other accessible shower features.
Comfort-Height Toilets
Comfort-height toilets provide a higher seating position that can make sitting down and standing easier. They can improve everyday comfort while supporting aging-in-place goals. When combined with appropriate clearances, grab bars, and accessible controls, comfort-height toilets can contribute to a more practical bathroom for current and future mobility needs.
Slip-Resistant Flooring
Slip-resistant flooring can improve bathroom safety by providing better underfoot traction in wet conditions. Porcelain tile, textured tile, and other appropriately rated flooring options can be considered based on the application. Flooring selection should also coordinate with drainage, maintenance, appearance, and the homeowner’s overall accessibility goals.
Improved Lighting
Improved lighting can enhance visibility and reduce shadows around vanities, showers, toilets, doorways, and circulation areas. Layered lighting can include task, ambient, and shower illumination, while dimmers or motion sensors can add convenience. Better lighting can support safer movement and changing vision needs without compromising the bathroom’s design.
Clear Floor Space
Adequate clear floor space allows homeowners to move more easily through the bathroom and provides room for mobility aids where needed. Layout planning should consider door swings, vanity depth, toilet placement, shower entry, and circulation routes. Creating appropriate clearances can improve both current accessibility and future adaptability.
Recessed Storage
Recessed storage places cabinets or shelving within the wall, reducing projections into the bathroom. Medicine cabinets and shower niches can provide convenient storage while maintaining clearer pathways and cleaner sightlines. This approach is particularly useful in smaller bathrooms where maximizing usable floor and wall space supports accessibility and organization.
Accessible Controls
Accessible controls should be positioned where homeowners can reach and operate them comfortably without excessive stretching, bending, or twisting. Shower valves, handheld controls, lighting switches, faucets, and other devices can be placed according to the bathroom layout and user's needs. Thoughtful placement improves convenience, safety, and independence.
Future Reinforcement
Future reinforcement prepares the bathroom for potential accessibility modifications that may not be needed immediately. Wall blocking can be installed behind future grab-bar locations, while framing and plumbing can accommodate later changes. This approach allows homeowners to preserve a conventional appearance today while reducing the disruption and cost of future adaptations.
Accessibility & Aging-in-Place Bathroom Remodeling Process
Making a bathroom more accessible begins with evaluating the homeowner’s current and anticipated mobility needs and reviewing the existing layout, plumbing, doorways, flooring, lighting, and shower configuration.
1. Assess the bathroom: Identify barriers, circulation limitations, and safety concerns, then determine which improvements are needed immediately and which can support future adaptation.
2. Plan the layout: Establish clear floor space, doorway clearances, fixture locations, shower access, storage, and lighting placement.
3. Complete demolition and preparation: Remove affected fixtures, flooring, walls, or shower components and inspect existing conditions.
4. Modify systems and structure: Relocate plumbing or electrical components as needed, widen doorways where practical, and install reinforcement for future grab bars.
5. Install accessibility features: Add low-threshold or curbless showers, seating, grab bars, handheld showerheads, comfort-height toilets, slip-resistant flooring, accessible controls, and improved lighting.
6. Finish and inspect: Complete tile, cabinetry, glass, fixtures, and accessories, then test accessibility features and verify the bathroom is safe, functional, and ready for long-term use.
Accessibility & Aging-in-Place in Chicago and Older Homes
Accessibility and aging-in-place bathroom remodeling can be particularly valuable in Chicago’s older greystones, Victorians, bungalows, vintage apartments, townhomes, and condominiums, where bathrooms may have compact layouts, narrow doorways, uneven floors, or outdated plumbing and electrical systems. Existing conditions should be evaluated before accessibility improvements are designed.
Homeowners can consider curbless or low-threshold showers, wider access, grab bars, built-in seating, handheld showerheads, accessible controls, improved lighting, slip-resistant flooring, and appropriate clearances. These features can be integrated into traditional or contemporary designs without requiring an institutional appearance.
Older construction may create challenges when widening doorways, modifying walls, relocating fixtures, or reinforcing areas for grab bars and shower seating. High-rise condominiums may also have building requirements affecting plumbing, structural modifications, or work procedures. Early planning helps determine which accessibility improvements are feasible while preserving the bathroom’s character and making the space more comfortable for long-term use.
Our Walk-In Shower Installation Process
Installing a walk-in shower involves several coordinated steps to create a safe, waterproof, and durable bathing area.
1. Planning and Measurements: The existing bathroom is evaluated, measurements are taken, and the shower size, entry, drain location, fixtures, storage, seating, glass, tile, and materials are selected.
2. Demolition: Existing tubs, shower surrounds, fixtures, flooring, and other affected materials are carefully removed. Accessible plumbing and framing are inspected for deterioration or hidden problems.
3. Plumbing and Framing: Supply lines, valves, and drain connections are modified as needed. Framing is adjusted to accommodate niches, benches, grab-bar reinforcement, and the selected shower configuration.
4. Waterproofing: The shower floor and walls are prepared with an appropriate waterproofing system. Proper transitions, corners, niches, benches, and drain connections are sealed to help prevent moisture intrusion.
5. Tile and Fixture Installation: Shower tile, grout, trim, drains, faucets, showerheads, niches, and accessories are installed. Flooring and surrounding bathroom finishes are completed as part of the renovation.
6. Glass and Final Inspection: Glass doors or panels are installed, fixtures are tested, drainage is checked, and the finished shower is reviewed for proper operation, appearance, and water management before completion.
Benefits of an Accessible / Aging-in-Place Bathroom
An accessible or aging-in-place bathroom can provide greater safety, comfort, independence, and ease of use for homeowners at different stages of life. Features such as low-threshold or curbless showers, handheld showerheads, grab bars, built-in seating, accessible controls, improved lighting, and appropriate clearances can make everyday bathing and bathroom activities easier.
Planning for accessibility during remodeling can also reduce the need for major modifications later as household needs change. Wider access points, strategically positioned fixtures, slip-resistant flooring, adjustable shower components, and well-planned storage can improve usability without making the bathroom look institutional. Accessible design can be incorporated into traditional, contemporary, luxury, or historic-inspired bathrooms. The result is a bathroom designed to support current comfort and future adaptability while maintaining the homeowner’s preferred appearance and functionality.
Accessibility & Aging-in-Place Bathroom FAQs
1. What is the difference between accessibility and aging-in-place?
Accessibility addresses current mobility needs, while aging in place plans for future needs. Accessibility may include grab bars, curbless showers, and clearances, while aging-in-place planning can include reinforcement and adaptable layouts for later modifications.
2. Can accessibility features be added without making my bathroom look institutional?
Yes. Grab bars, seating, handheld showerheads, accessible controls, and low-threshold showers can be integrated with attractive tile, custom cabinetry, frameless glass, modern fixtures, and thoughtful lighting for a residential appearance.
3. What accessibility features are most important in a bathroom?
Low-threshold showers, grab bars, clear floor space, improved lighting, and accessible controls are common priorities. Homeowners may also consider shower seating, handheld showerheads, comfort-height toilets, wider doorways, lever handles, and slip-resistant flooring.
4. Can I prepare my bathroom for future accessibility without making all the changes now?
Yes. Future reinforcement can provide blocking for grab bars, appropriate clearances, adaptable plumbing locations, and other preparations. This allows homeowners to maintain a conventional appearance now while making future accessibility modifications easier and less disruptive.
5. Can a small or older Chicago bathroom be made accessible?
Often, yes. Careful space planning can improve circulation and access using floating vanities, pocket doors, recessed storage, low-threshold showers, and appropriately positioned fixtures. Older homes may require additional evaluation of plumbing, framing, doorways, and floor levels.
6. Do accessibility and aging-in-place bathroom upgrades require permits?
Sometimes, depending on the work. Structural modifications, plumbing relocation, electrical upgrades, mechanical work, or changes affecting building components may require permits and inspections. Condominium buildings may also have separate approval requirements, so applicable City of Chicago and property rules should be reviewed before construction.