Chicago Bathroom Remodeling Pros - Services - Bathroom Design & Planning
Bathroom Remodeling Pros Serving Chicago, IL Neighborhoods
Bathroom Design & Planning
Good bathroom remodeling begins before demolition. Careful design and planning establish how the space will function, what can realistically be changed, and how the project will be completed before walls, floors, and fixtures are removed. For Chicago homeowners, this preparation is especially important because older residences may contain unusual layouts, aging plumbing, structural conditions, limited electrical capacity, or building restrictions that can influence the design.
Bathroom planning can address layout, fixture placement, storage, lighting, ventilation, waterproofing, materials, accessibility, plumbing, electrical systems, and overall style. Homeowners can evaluate options, establish priorities, develop a realistic budget, select materials, and identify permitting or building-approval requirements before construction begins.
A well-planned remodel reduces surprises by identifying existing conditions and construction requirements early. It also allows plumbing, electrical, cabinetry, tile, windows, ventilation, and other components to work together rather than being treated as separate decisions. The result is a bathroom designed around the homeowner’s needs, the building’s limitations, and the practical realities of construction.
Bathroom Planning and Design in Chicago Residences
Bathroom planning and design is the process of
determining how a remodeled bathroom will function, look, and be constructed before demolition begins. It starts with an existing-condition evaluation that examines walls, floors, plumbing, electrical systems, lighting, ventilation, windows, doors, and structural conditions. Accurate measurements are then used to develop the layout, including fixture placement, circulation, clearances, storage, and accessibility. Homeowners establish goals for functionality, style, comfort, and long-term use while selecting an overall design direction.
Planning also involves selecting materials, finishes, plumbing fixtures, cabinetry, lighting, flooring, tile, countertops, and other components that work together. Plumbing and electrical requirements are evaluated alongside the proposed layout, while lighting is planned for ambient, task, vanity, shower, and accent needs. A realistic budget should account for materials, labor, permits, approvals, and potential existing-condition issues.
For Chicago residences, construction planning may also involve permits, condominium or building approvals, scheduling, material lead times, inspections, and coordination between trades. Thorough planning helps identify constraints before demolition and allows the project to move from design through construction with fewer surprises and better coordination.
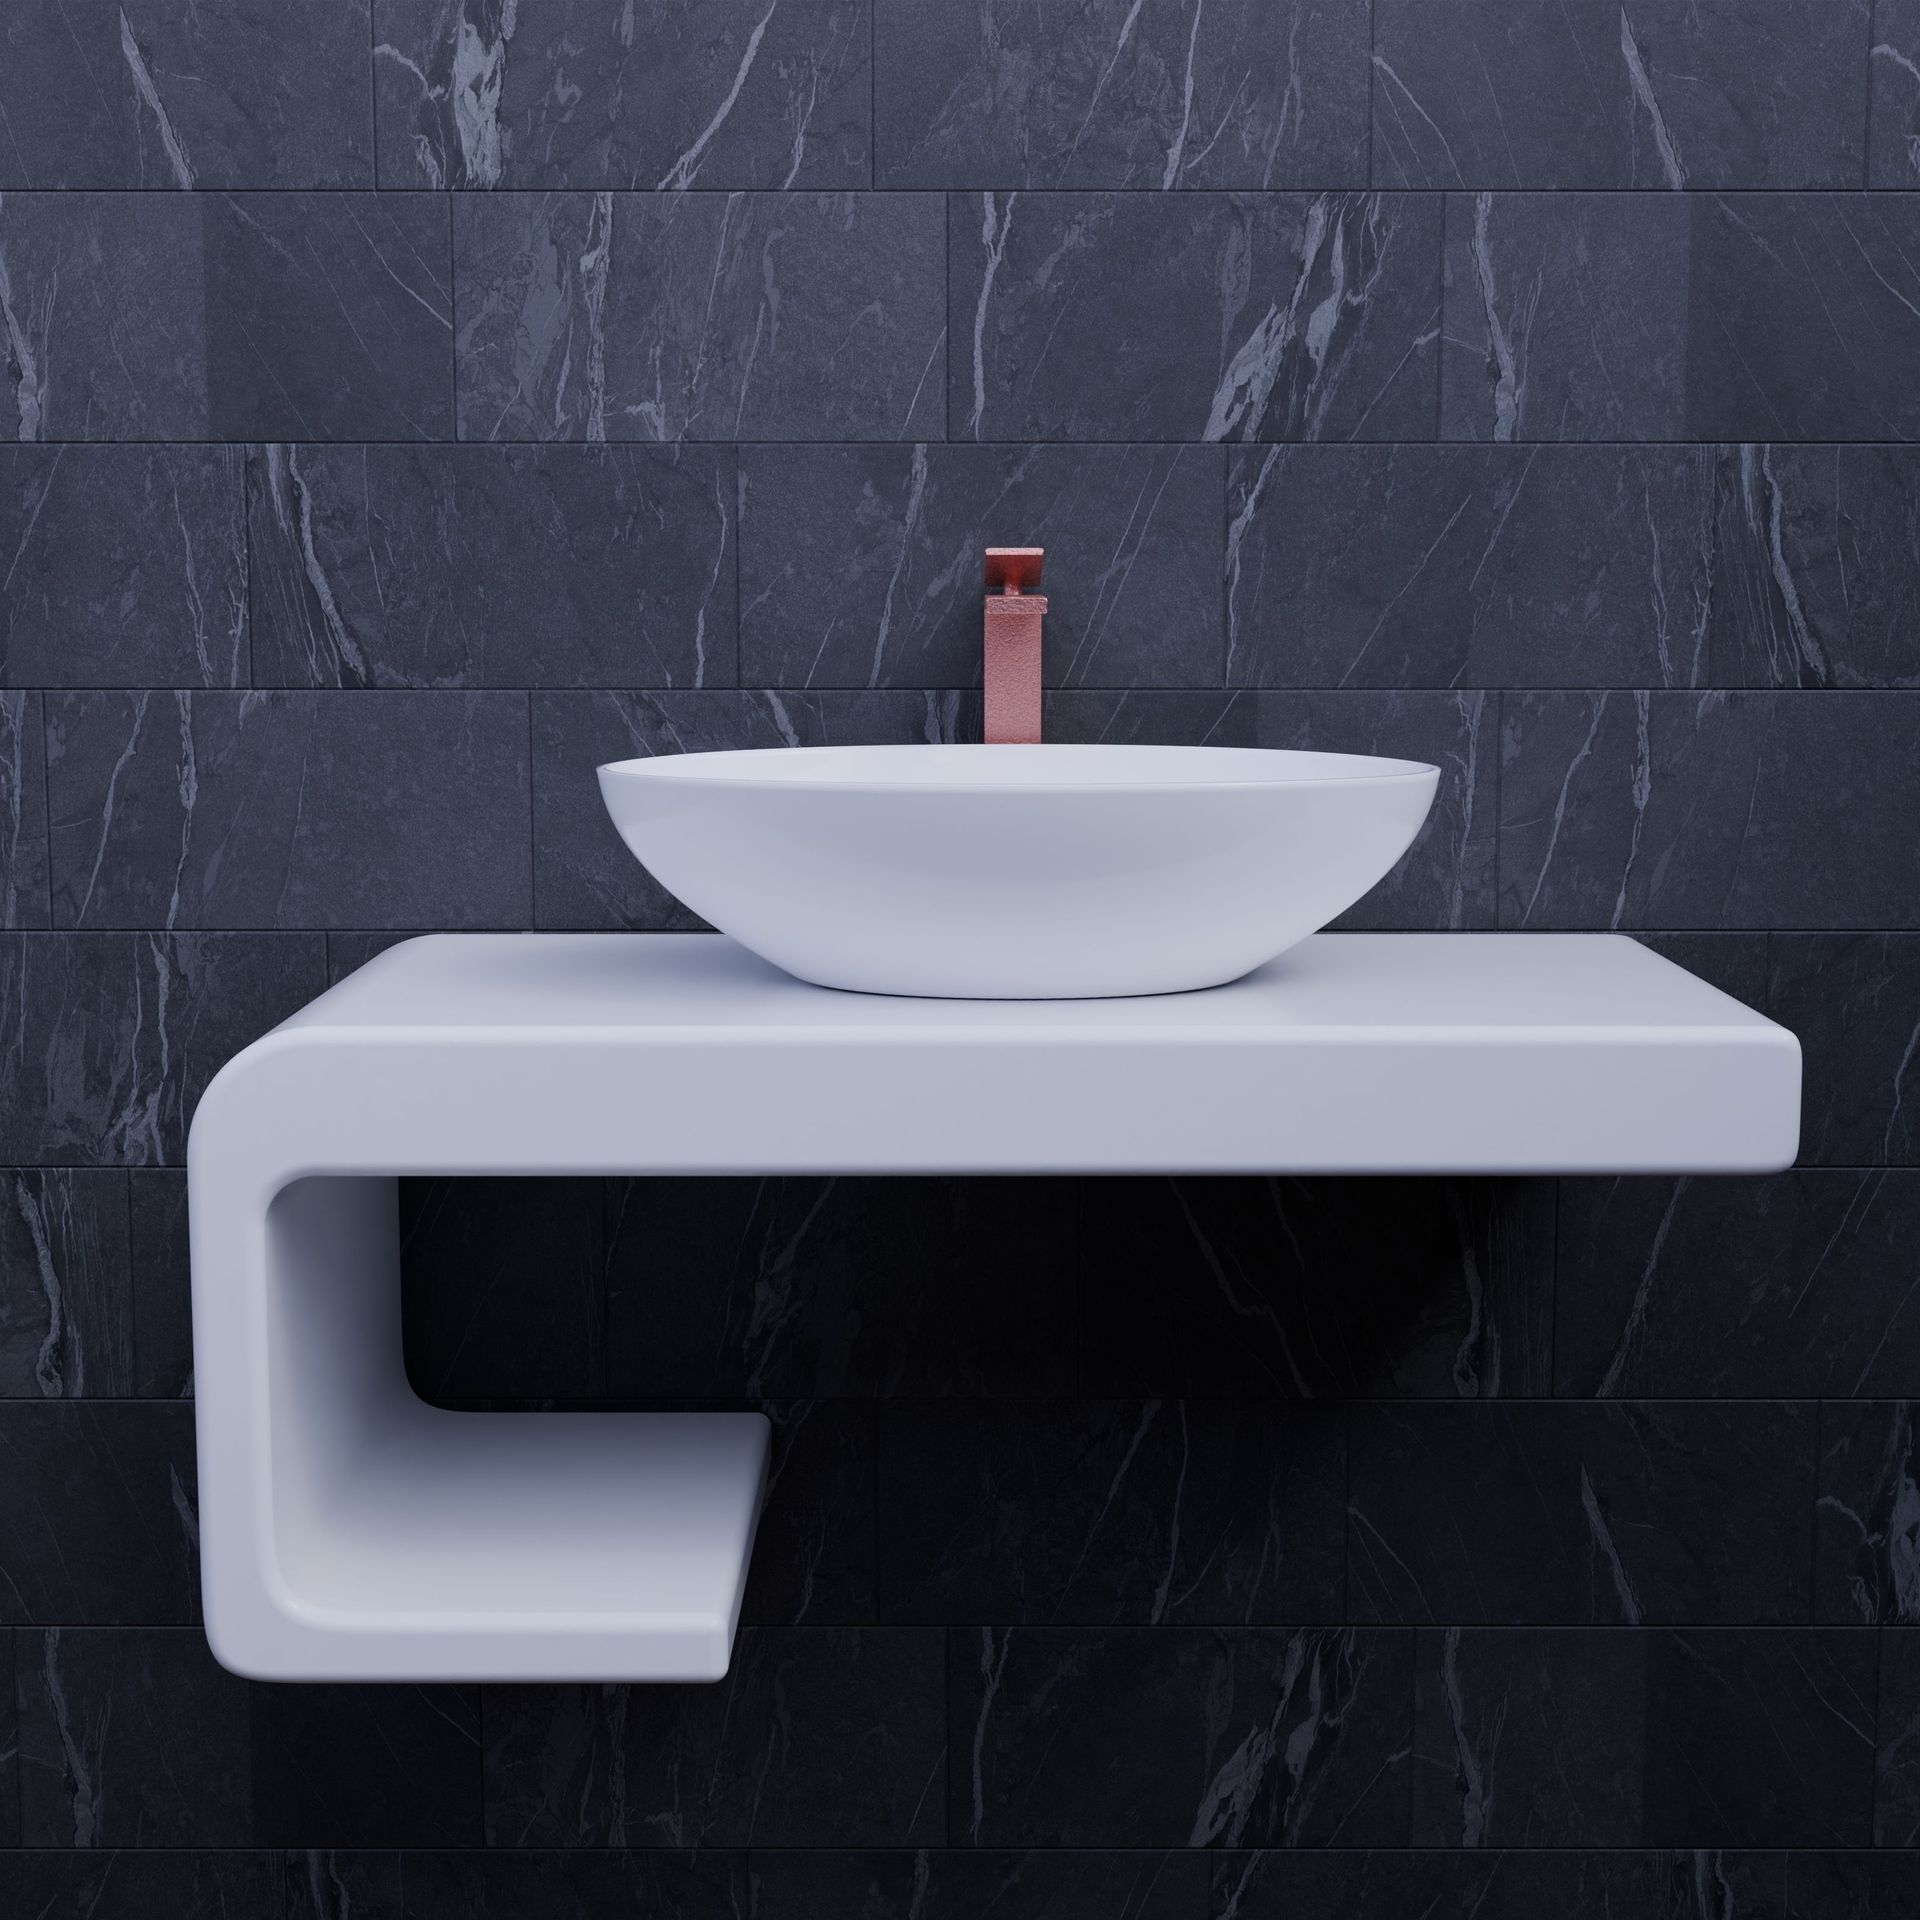
Bathroom Planning and Design: Features, Options, Materials and Types
Bathroom planning and design establishes how the remodeled space will function, look, and be constructed before demolition begins. Good planning allows homeowners to evaluate the bathroom as a complete system rather than making isolated decisions about fixtures and finishes. Existing conditions, measurements, plumbing, electrical, structural elements, windows, doors, ventilation, and available space should be considered before the final design is established.
Layout and Function
Homeowners can customize fixture placement, shower and tub configurations, vanity positioning, door swings, pocket doors, circulation, clearances, accessibility, and storage. Small bathrooms may benefit from floating vanities, recessed storage, large-format tile, or space-efficient fixtures, while larger bathrooms can accommodate separate showers, tubs, double vanities, linen storage, and expanded circulation.
Style and Materials
Planning allows homeowners to establish a cohesive design using porcelain, ceramic, natural stone, marble, quartz, quartzite, specialty tile, custom cabinetry, premium hardware, designer plumbing fixtures, and custom glass. Materials can be selected according to appearance, durability, maintenance, moisture exposure, budget, and the architectural character of the Chicago residence.
Plumbing, Electrical and Lighting
A complete design coordinates plumbing, electrical systems, lighting, ventilation, and mechanical requirements with the layout. Homeowners can plan new fixture locations, outlets, GFCI protection, heated floors, exhaust fans, ambient lighting, vanity lighting, shower lighting, dimmers, smart controls, and other features before walls and ceilings are closed.
Budget and Construction Planning
Planning also establishes a realistic project budget, material allowances, construction sequence, and schedule. Identifying long-lead materials, custom cabinetry, specialty tile, fabricated stone, custom glass, and other components early can help coordinate procurement with construction. Existing-condition contingencies should also be considered, particularly in older Chicago homes.
What Can Be Customized or Included?
Homeowners can customize virtually every aspect of the bathroom, including layout, fixtures, storage, materials, colors, finishes, lighting, cabinetry, plumbing, electrical features, ventilation, accessibility, smart technology, waterproofing, and premium finishes. Permitting and condominium or building approvals can also be incorporated into the planning process when required. Good design ultimately connects these decisions into one coordinated plan before demolition begins.
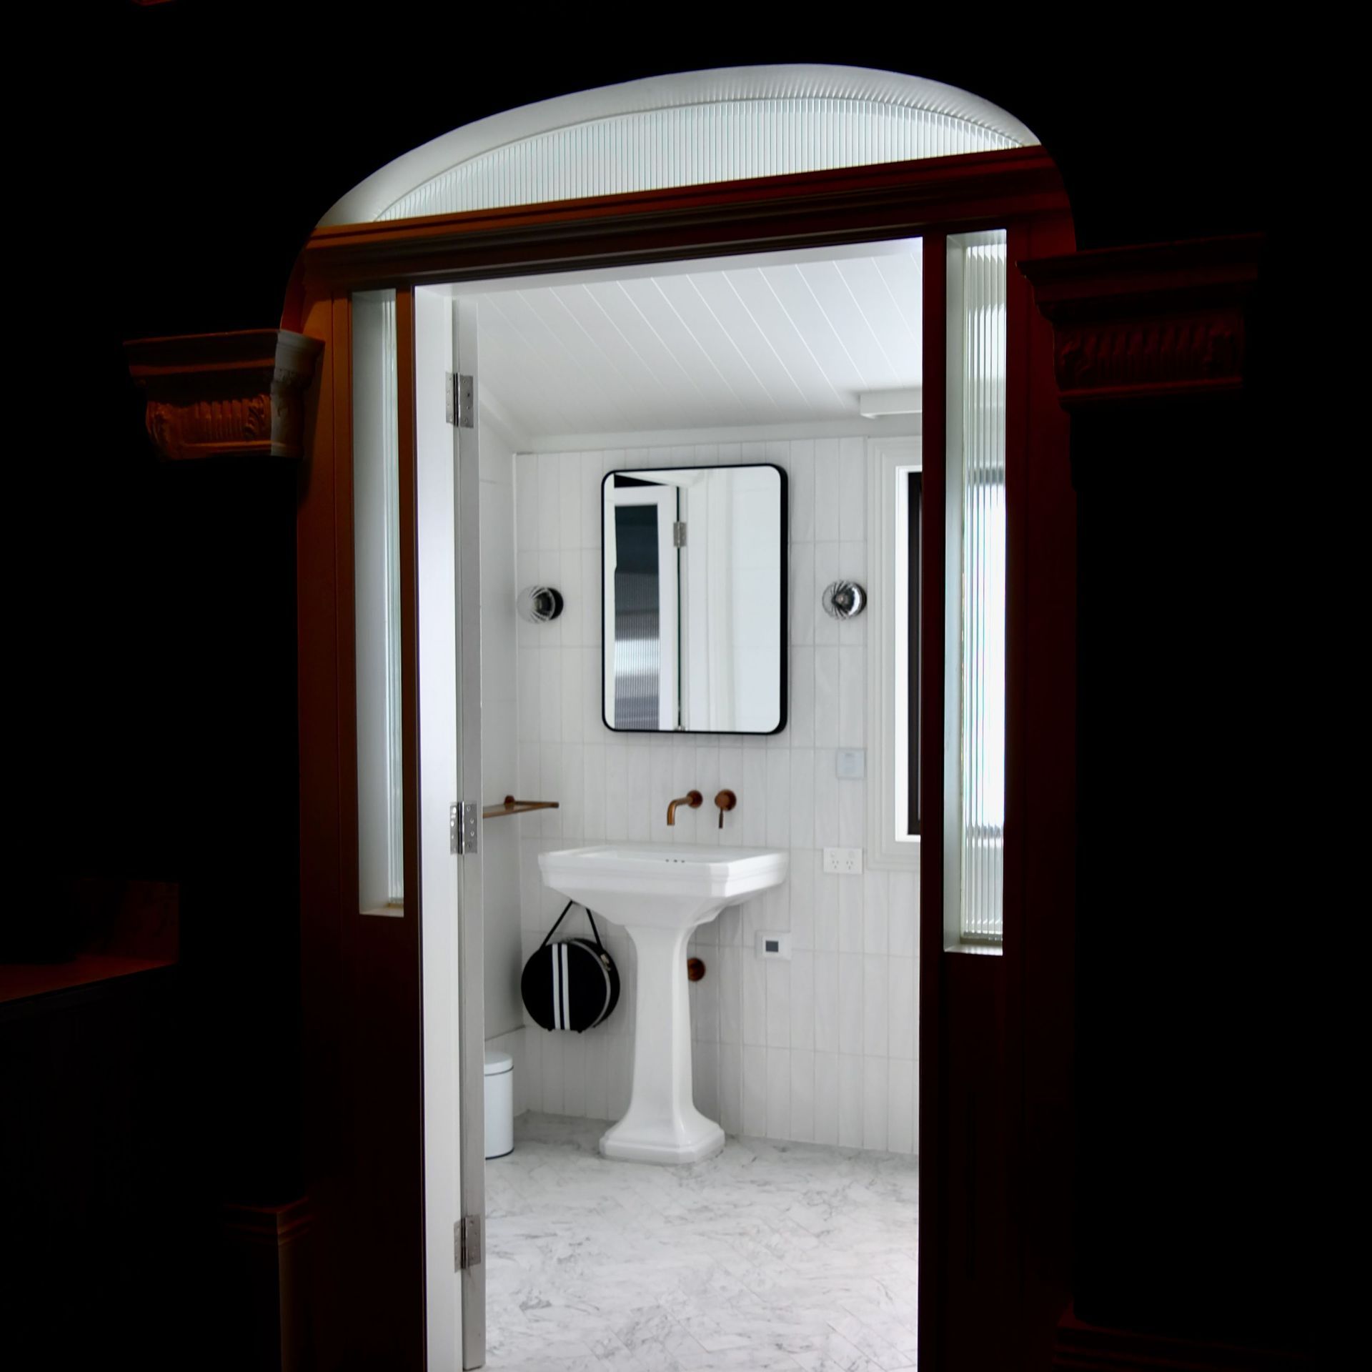

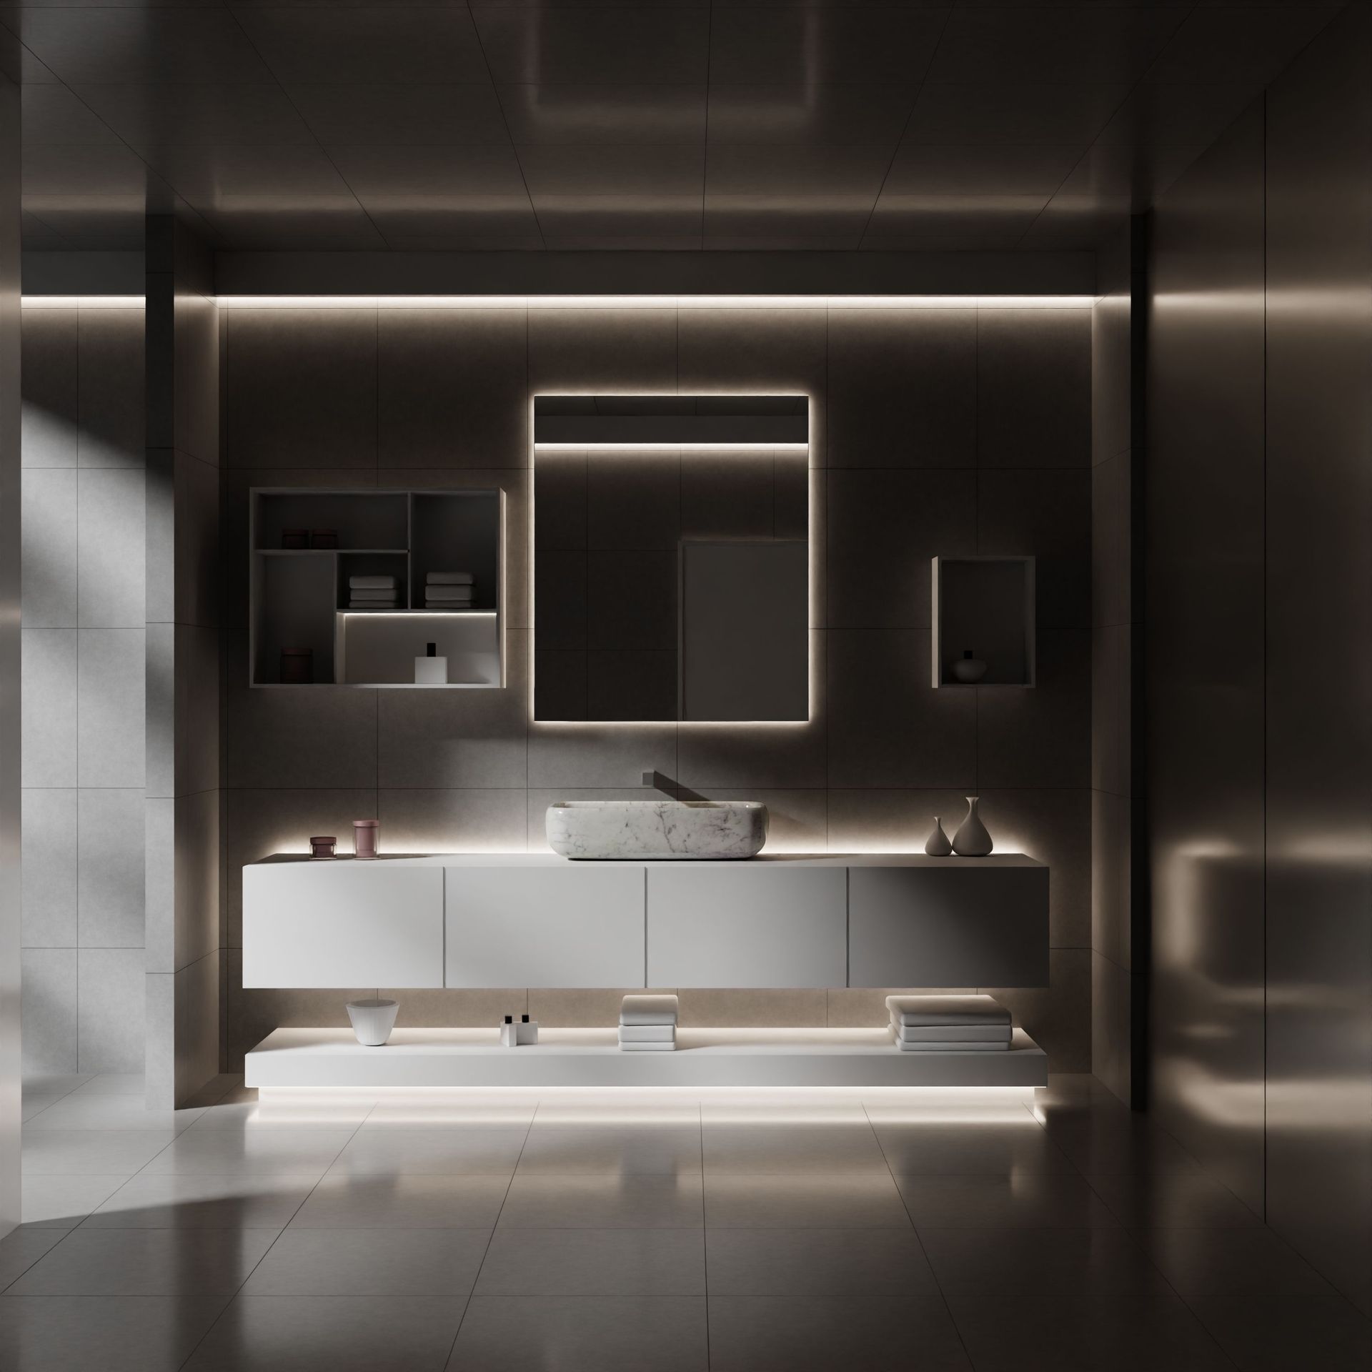
Problems Solved by Bathroom Planning and Design
Bathroom planning and design solves the problem of starting construction without a clear understanding of where the bathroom is today, where the homeowner wants it to go, and how to get there. The process begins with evaluating the existing bathroom, including its layout, measurements, plumbing, electrical systems, structural conditions, ventilation, storage, finishes, and other limitations. This establishes the starting point.
From there, the design creates a clear path from the existing bathroom to the desired bathroom. Layout options, materials, fixtures, lighting, cabinetry, waterproofing, accessibility, budget, permitting, and construction requirements are evaluated and coordinated. This helps identify potential obstacles before demolition and determines what work must happen, in what sequence, and how the different trades will interact.
The destination is the finished bathroom the homeowner wants—a space designed around specific goals for functionality, appearance, comfort, storage, and long-term use. By defining the starting point, construction path, and desired destination in advance, planning can reduce surprises, improve coordination, and provide a clearer framework for the remodeling project.
Our Bathroom Planning and Design Process
With our company, bathroom remodeling begins with planning before demolition. The goal is to understand where the bathroom is today, define where the homeowner wants it to go, and establish the construction path between those two points.
1. Initial Consultation: We discuss the homeowner’s goals, priorities, preferred style, functional needs, budget considerations, and desired improvements.
2. Existing-Condition Evaluation: We review measurements, layout, plumbing, electrical systems, ventilation, windows, doors, structural conditions, storage, and other factors that may affect the project.
3. Layout Development: We develop the proposed bathroom configuration, considering fixture placement, circulation, clearances, storage, accessibility, lighting, and available space.
4. Materials and Features: Homeowners select tile, flooring, cabinetry, countertops, plumbing fixtures, lighting, glass, hardware, waterproofing systems, and other desired features.
5. Budget and Construction Planning: The proposed scope is reviewed alongside material selections, labor requirements, potential existing-condition issues, project sequencing, and anticipated timeline.
6. Permitting and Approvals: Applicable permits, inspections, condominium requirements, and building approvals are identified and incorporated into the project plan.
7. Finalize the Plan: Layouts, specifications, selections, and construction details are coordinated before demolition begins.
8. Construction: Once planning is complete, the remodeling work proceeds according to the established design and construction sequence, creating the planned destination bathroom.
Bathroom Planning & Design in Chicago/Older Homes
Planning a bathroom remodel in Chicago’s older homes requires careful evaluation of existing conditions, architectural character, and building limitations. Greystones, Victorians, bungalows, vintage apartments, and condominiums may have unusual layouts, aging plumbing, limited electrical capacity, masonry walls, or structural conditions that influence the design.
Good planning establishes the path from the existing bathroom to the desired destination before demolition begins.
Measurements, layout, plumbing, electrical, ventilation, lighting, materials, budget, permits, and building approvals can be evaluated together, helping identify potential obstacles early and create a more coordinated remodeling process.
Benefits of Bathroom Planning and Design
Bathroom planning and design provide a clear roadmap from the existing bathroom to the desired finished space. Careful planning can improve layout, functionality, storage, accessibility, lighting, material coordination, and overall design cohesion while identifying potential construction challenges before demolition.
A well-developed plan can also help coordinate plumbing, electrical, ventilation, waterproofing, cabinetry, fixtures, materials, permits, and construction sequencing. For Chicago’s older homes, early evaluation can uncover unusual conditions or building limitations that may affect the project. Establishing the scope, selections, budget considerations, and construction approach in advance can reduce surprises, improve coordination, and create a more predictable remodeling process.
Bathroom Planning & Design FAQs
1. Why is bathroom planning important before demolition?
Good planning establishes the path from the existing bathroom to the desired finished space. It helps identify layout, plumbing, electrical, structural, material, budget, and permitting considerations before construction begins.
2. How much does bathroom planning and design cost?
Costs vary depending on the project’s complexity and level of design service. A simple remodel requires less planning than a complete reconfiguration involving structural changes, relocated plumbing, custom cabinetry, or specialty finishes.
3. How long does the planning process take?
The timeline depends on project scope and decision-making. Measurements, layout development, material selections, budgeting, permitting, and condominium approvals can extend the planning period.
4. Can I change my bathroom layout during the planning process?
Yes, planning is the ideal time to evaluate different layouts. Fixture placement, doors, storage, lighting, windows, plumbing locations, and accessibility can be reviewed before construction begins.
5. Are permits considered during bathroom planning?
Yes. Potential permit requirements should be identified before construction, particularly when the project involves plumbing, electrical, mechanical, structural, or exterior modifications. Condominium or building approvals may also apply.
6. What happens if problems are discovered after demolition?
Existing conditions should be anticipated, but some hidden issues cannot be known beforehand. A thorough evaluation and appropriate contingency planning can help address deteriorated plumbing, wiring, framing, moisture damage, or structural conditions discovered during construction.