Chicago Bathroom Remodeling Pros - Bathroom Renovation vs Remodeling
Bathroom Remodeling Pros Serving Chicago, IL Neighborhoods
Bathroom Renovation vs Remodeling
Two Different Concepts
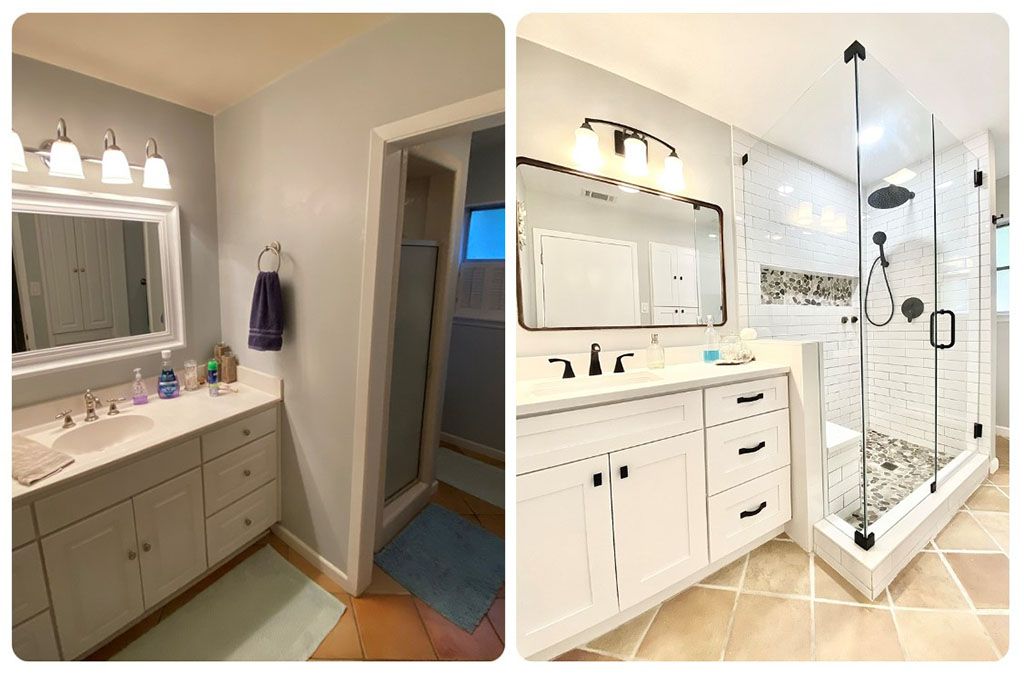
Bathroom remodeling involves changing the design, layout, functionality, or systems within an existing bathroom. Chicago homeowners may remodel greystones, bungalows, two-flats, worker cottages, vintage apartments, townhomes, or condominiums to create better layouts, walk-in showers, custom storage, updated plumbing, improved lighting, accessibility features, and premium finishes. Remodeling can range from targeted improvements to a complete transformation of the bathroom.
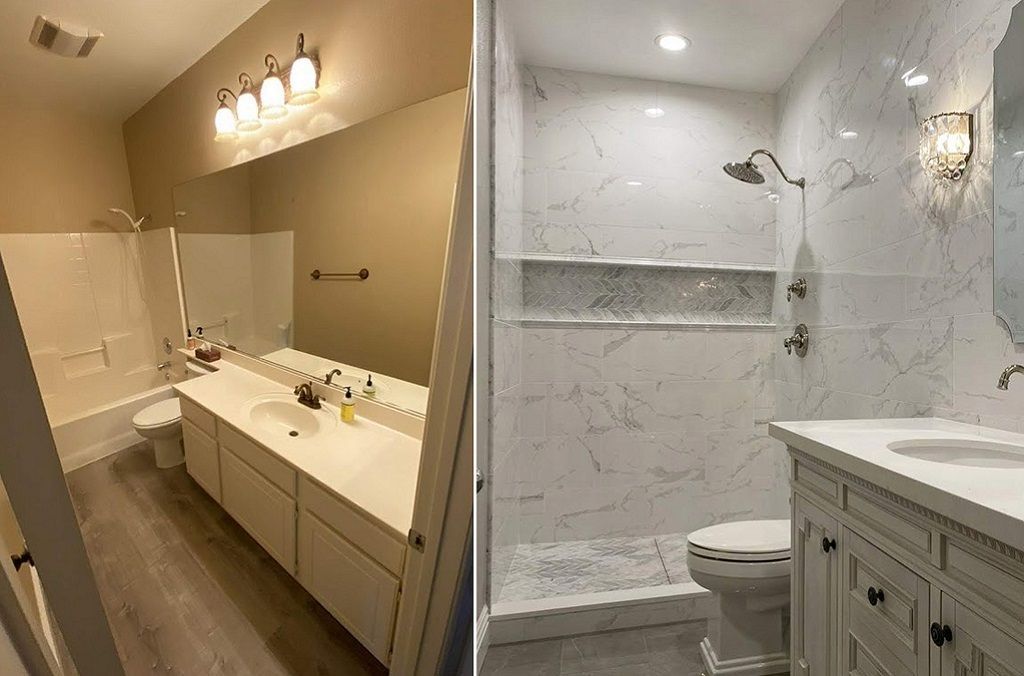
Bathroom renovation generally focuses on updating, repairing, or replacing existing components while maintaining much of the current layout. Renovations may include new tile, vanities, fixtures, flooring, lighting, ventilation, and finishes. For older Chicago homes, renovation can also uncover opportunities to address aging plumbing or other systems. Whether renovating or completely remodeling, thoughtful planning helps create a durable, functional bathroom suited to the property's architecture and the homeowner's needs.
Renovation or Remodeling: Which Is Appropriate?
The simplest distinction is renovation updates the existing bathroom, while remodeling changes the bathroom itself. A renovation may be appropriate when the homeowner likes the current layout but wants new tile, cabinetry, fixtures, lighting, flooring, ventilation, or finishes. Remodeling is generally more appropriate when the homeowner wants to relocate fixtures, enlarge or reconfigure a shower, modify walls, change circulation, add substantial storage, or transform a small bathroom's layout.
For Chicago homeowners, the distinction can become particularly important in greystones, bungalows, two-flats, worker cottages, vintage apartments, courtyard buildings, townhomes, and condominiums, where existing plumbing, structural conditions, architectural character, and building requirements can influence how much the bathroom can realistically be changed.
Bathroom Renovation
Bathroom Remodel
What Does a Complete Bathroom Remodel Include?
A complete bathroom remodel involves coordinating design, construction, plumbing, electrical, ventilation, waterproofing, tile, cabinetry, fixtures, and finishing as one connected project. Each stage prepares the bathroom for the next, with concealed systems and structural work addressed before finished surfaces are installed.
1. Planning
Planning establishes the bathroom’s scope, layout, design, materials, budget, and construction requirements. Existing conditions are evaluated, including plumbing, electrical systems, ventilation, framing, windows, structural elements, and available space. Fixture locations, shower configuration, storage, lighting, tile, cabinetry, and accessibility features are selected. Once the design and scope are finalized, permitting requirements can be reviewed before construction begins.
2. Permitting as Needed
Permit requirements depend on the scope of work and the property. Plumbing relocation,
electrical upgrades, structural modifications,
mechanical work, ventilation changes, and certain
window modifications may require permits and inspections. Condominium buildings may also have association or management requirements. Identifying approvals early helps coordinate the project schedule and prevents work from progressing before required authorizations are obtained. Once approvals are addressed, demolition can begin. Our
Chicago Permit FAQs has a wealth of information to help you navigate the permit landscape.
3. Demolition
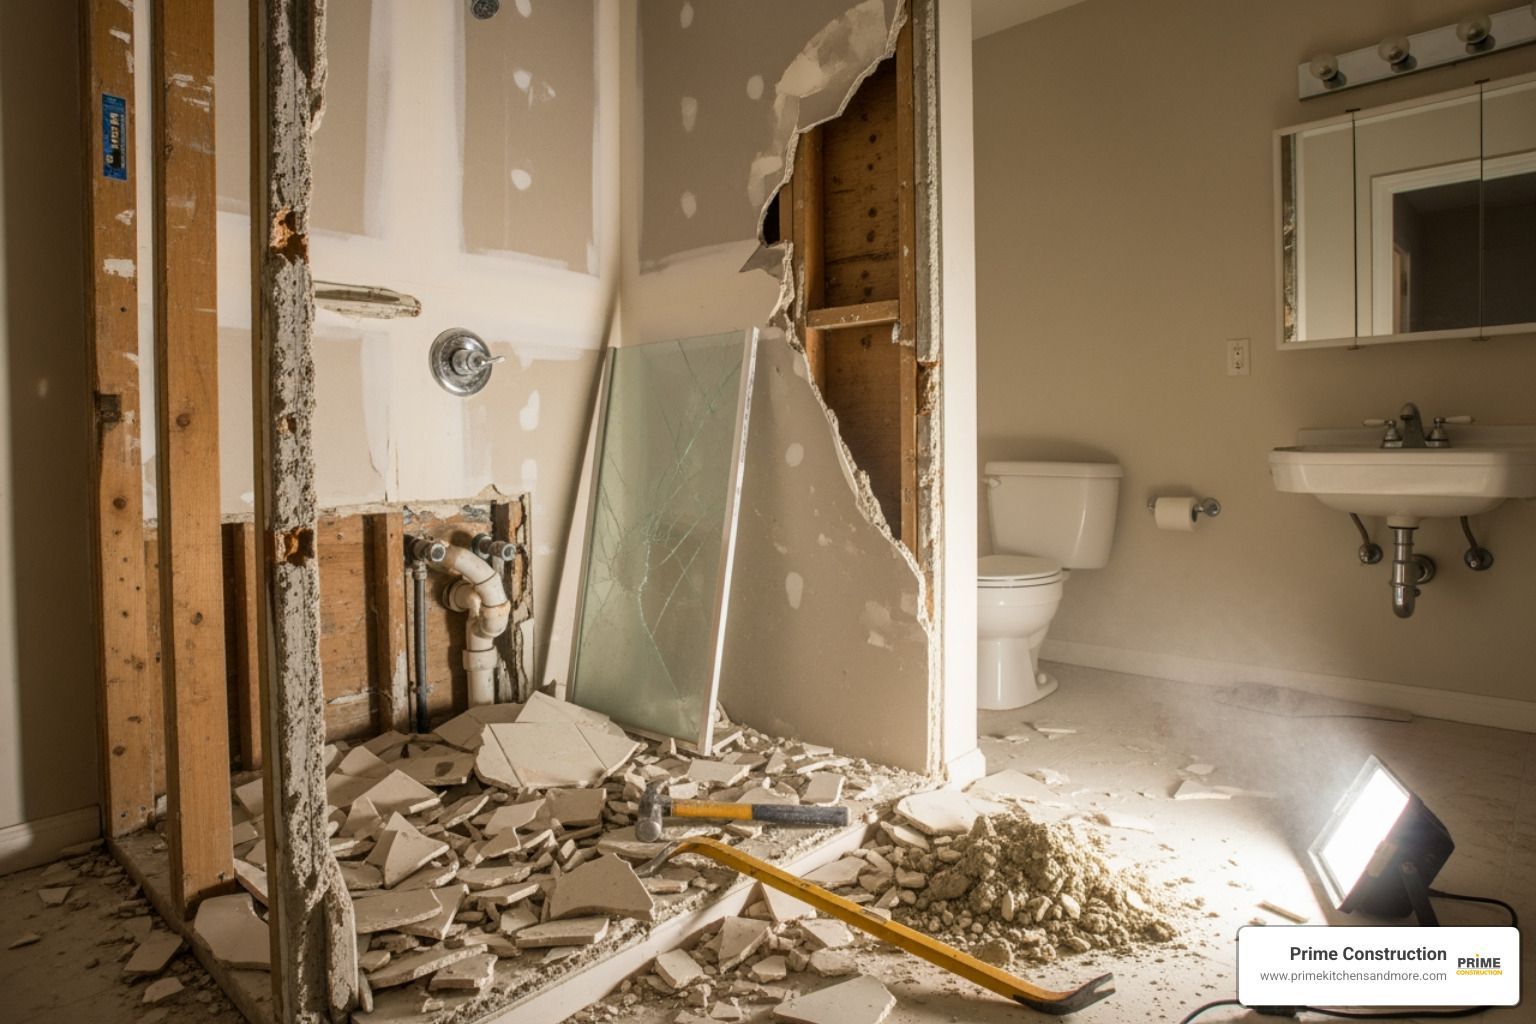
Demolition removes existing fixtures, cabinetry, flooring, tile, shower or tub assemblies, and other components being replaced. Selective removal also exposes walls, floors, plumbing, electrical wiring, framing, and mechanical systems so existing conditions can be evaluated. Hidden deterioration, water damage, or outdated components can then be identified before new construction begins. Once the bathroom is cleared and inspected, rough plumbing and electrical work can proceed.
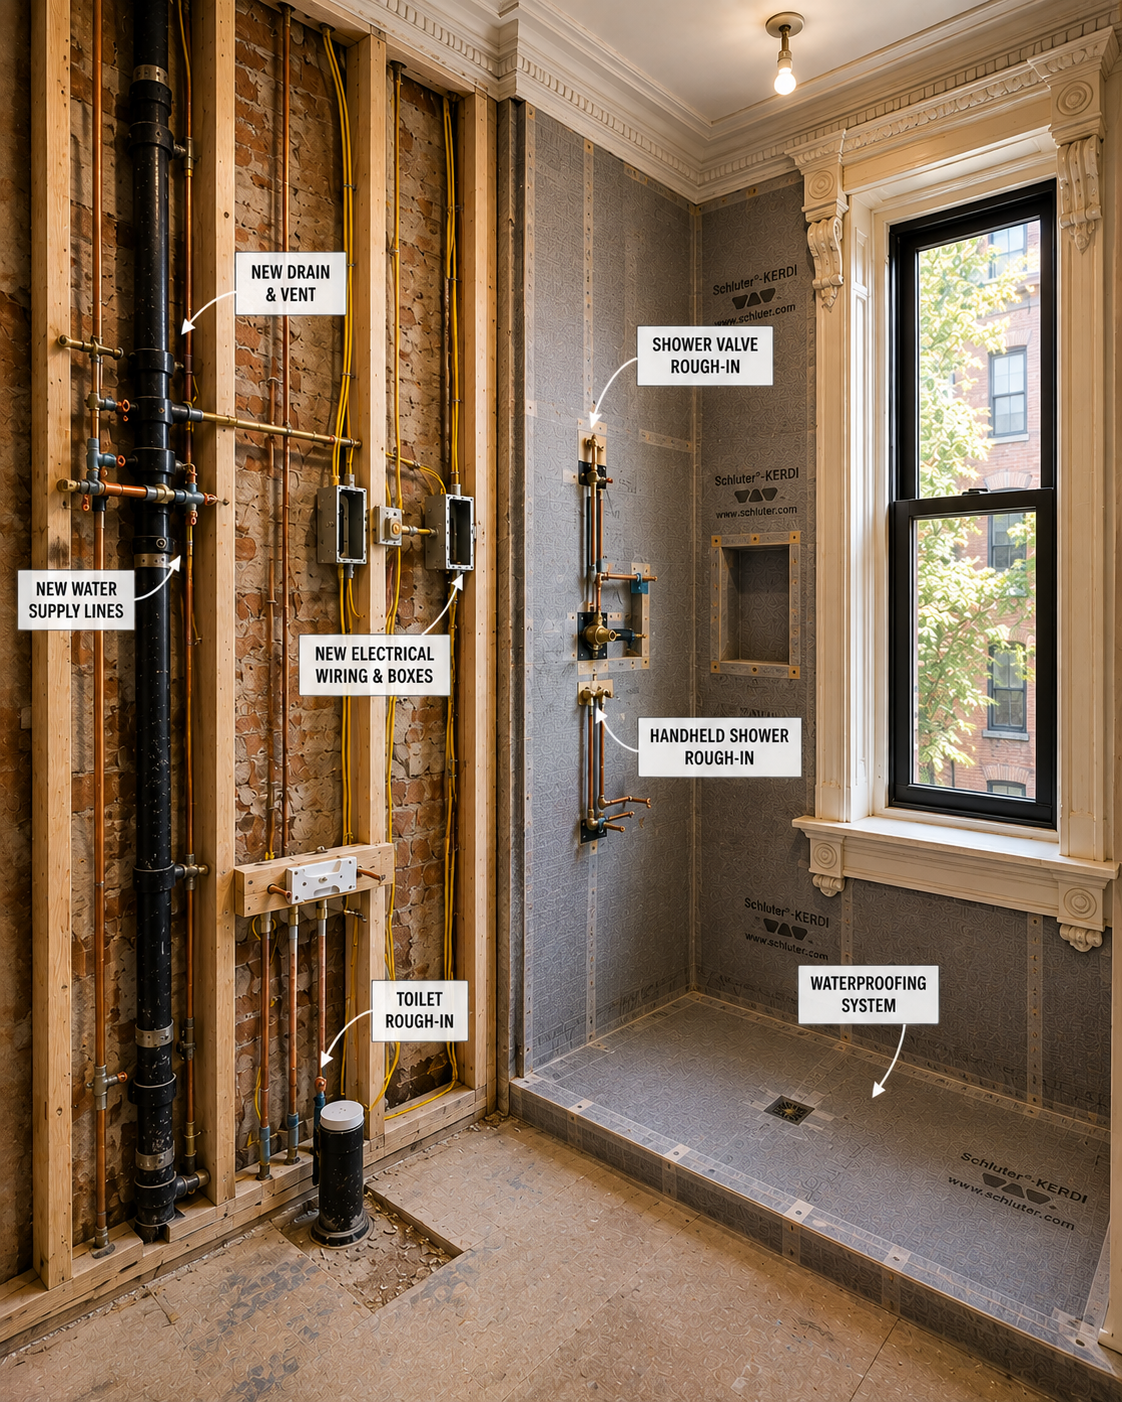
4. Rough Plumbing & Electrical
Rough plumbing and electrical establish the concealed systems required for the new bathroom layout. Plumbing work may include relocating supply lines, drains, valves, shower controls, or fixtures. Electrical work may include circuits, outlets, switches, lighting, heated floors, and other connections. Mechanical and ventilation work can also be coordinated during this stage. Once these systems are positioned and tested, framing can be completed around them.
5. Framing
Framing establishes the physical structure of the remodeled bathroom and creates locations for new walls, shower configurations, niches, benches, and built-in elements. Structural modifications are completed where applicable, while reinforcement can be installed for grab bars, shower seating, cabinetry, and other securely mounted components. Framing also establishes the dimensions needed for waterproofing and finished surfaces. Once framing is aligned and reinforced, waterproofing preparation can begin.
6. Waterproofing
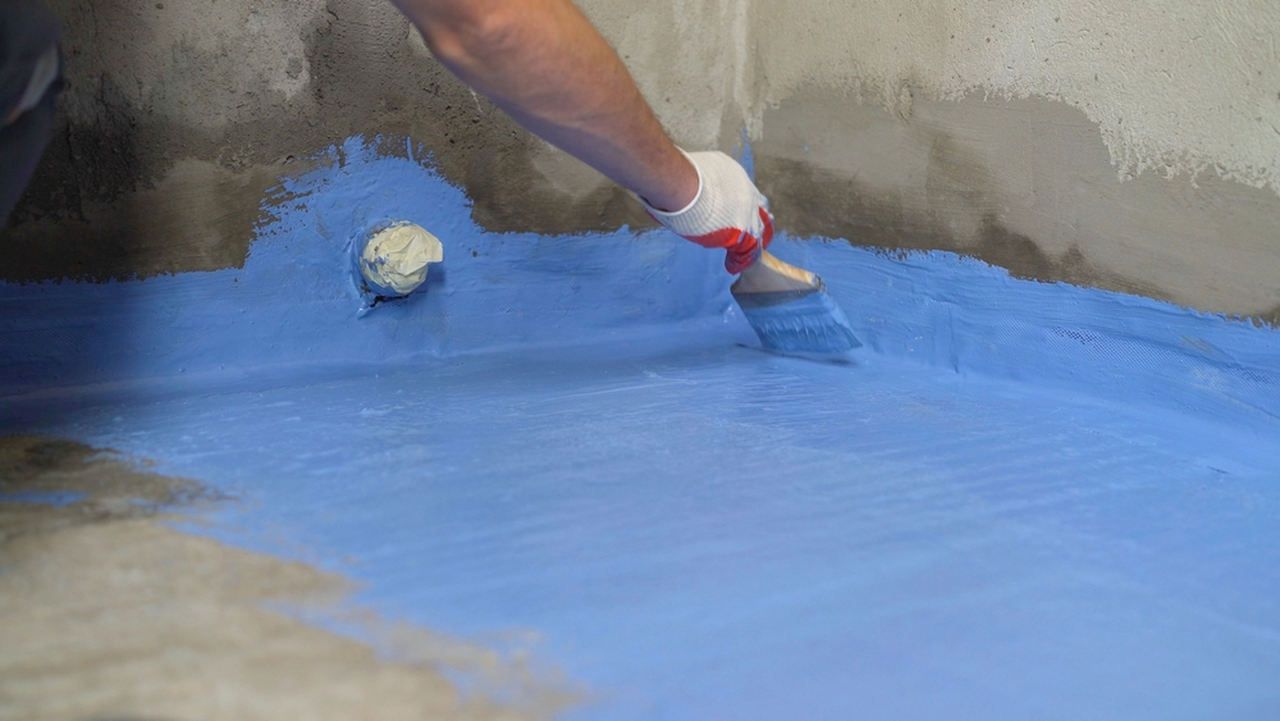
Waterproofing protects the shower, wet areas, walls, floors, framing, and subfloor from moisture intrusion. An appropriate waterproofing system is installed and carefully integrated around shower pans, drains, niches, benches, corners, transitions, and penetrations. Proper waterproofing is essential because tile and grout alone do not provide complete moisture protection. Once the waterproofing system and substrate have been properly prepared, the bathroom is ready for tile installation. Learn more about waterproofing bathrooms and its importance in Bathroom Waterproofing FAQs.
7. Tile
Tile installation creates the durable finished surfaces throughout the shower, bathroom floor, walls, backsplash, and other designated areas. Porcelain, ceramic, natural stone, large-format tile, mosaics, and specialty materials can be selected according to the design and performance requirements. Layout, pattern, grout joints, transitions, corners, and drain details are carefully coordinated. Once tile and grout are completed, cabinetry can be installed against the finished surfaces. Learn more in Bathroom Tile FAQs and about the types of tile, waterproofing and different uses in Custom Tile Installation. Use our Bathroom Tile Buyers Guide in our Downloadable Resources to keep track of products, ideas, additional notes and questions.
8. Cabinetry
Cabinetry installation adds vanities, storage towers, linen cabinets, medicine cabinets, and other built-in storage solutions. Cabinets are positioned to coordinate with plumbing connections, countertops, mirrors, lighting, doors, and surrounding finishes. Custom or semi-custom cabinetry may be used to maximize storage or complement the home's architecture. Once cabinetry is securely installed, countertops, sinks, mirrors, and related components can be coordinated with the installation of the remaining fixtures. There is a wealth of information in our Bathroom Vanity & Storage FAQs.
9. Fixtures
Fixture installation includes toilets, sinks, faucets, showerheads, shower controls, tubs, drains, accessories, and other selected products. These components are connected to the plumbing and electrical systems prepared during earlier stages. Fixture placement must coordinate with cabinetry, tile, glass, lighting, accessibility requirements, and the overall layout. Once fixtures are installed, connected, and tested, the project can move into final finishing and detail work.
10. Finishing
Finishing brings together the remaining visible details, including mirrors, hardware, accessories, lighting trim, glass enclosures, paint, caulking, grout touch-ups, and final adjustments. Surfaces and fixtures are cleaned, aligned, and checked for proper operation and appearance. Any remaining punch-list items are identified and corrected. Once the visible work is substantially complete, the remodeled bathroom can proceed to final testing, review, and any required inspections.
11. Inspection & Completion
Final inspection requirements depend on the permitted work and project scope. Plumbing, electrical, mechanical, structural, and other regulated work may require inspection before the project can be formally completed. Systems are tested, fixtures are checked, drainage is reviewed, and outstanding corrections are addressed. Once required inspections and punch-list items are complete, the homeowner can review the finished bathroom and receive applicable project documentation.
What Does a Complete Bathroom Renovation Include?
A complete bathroom renovation generally focuses on updating, repairing, and replacing existing bathroom components while maintaining much of the current layout and configuration. A bathroom remodel can go further by changing the layout, relocating plumbing, altering walls, or substantially changing how the bathroom functions. Renovation and remodeling can overlap, however, and the scope of work ultimately determines which approach is appropriate.
1. Planning
Planning establishes the renovation scope, existing layout, materials, budget, schedule, and desired improvements. Existing tile, cabinetry, fixtures, plumbing, electrical components, ventilation, and other systems are evaluated to determine what can remain and what should be replaced. Because a renovation generally preserves more of the existing configuration, planning focuses on coordinating replacements with existing conditions. Once selections and requirements are established, demolition can begin.
2. Demolition
Renovation demolition is typically selective rather than a complete removal of the bathroom. Existing tile, flooring, vanity, fixtures, shower or tub surfaces, and damaged materials are removed while components that remain serviceable may be protected. Exposed areas are inspected for moisture damage, deteriorated plumbing, electrical concerns, or structural issues. Findings may change the renovation scope, after which rough plumbing and electrical work can be addressed.
3. Rough Plumbing & Electrical
Rough plumbing and electrical work during a renovation usually involves replacing or upgrading components without substantially changing fixture locations. Plumbing repairs may include supply connections, shutoff valves, drain assemblies, or deteriorated piping, while electrical work may involve outlets, lighting, switches, or circuits. If the homeowner chooses to relocate fixtures, the project moves closer to a full remodel. Once systems are prepared, wet-area waterproofing can proceed.
4. Waterproofing
Waterproofing protects shower and wet-area walls and floors from moisture intrusion. Even when the renovation maintains the existing shower location, damaged or outdated waterproofing may need to be replaced when tile and shower surfaces are removed. Niches, benches, corners, transitions, and drains must be properly integrated into the waterproofing system. Once the substrate and waterproofing are properly prepared, the bathroom is ready for new tile. Learn more about waterproofing bathrooms and its importance in Bathroom Waterproofing FAQs.
5. Tile
Tile installation provides new finished surfaces while updating the bathroom's appearance and durability. Renovation projects may replace existing shower tile, floor tile, backsplashes, or selected wall surfaces without changing the underlying room configuration. Porcelain, ceramic, natural stone, mosaics, and large-format tile can be selected according to design and maintenance preferences. Once tile and grout are completed, cabinetry and other built-in components can be installed.
6. Cabinetry
Renovation cabinetry may involve replacing an existing vanity with a new freestanding, furniture-style, floating, or custom cabinet while retaining the existing plumbing arrangement. Storage towers, medicine cabinets, and linen storage can also be added where space permits. Countertops, sinks, mirrors, and cabinet hardware are coordinated with the renovated finishes. Once cabinetry is installed and connected, plumbing and bathroom fixtures can be completed.
7. Fixtures
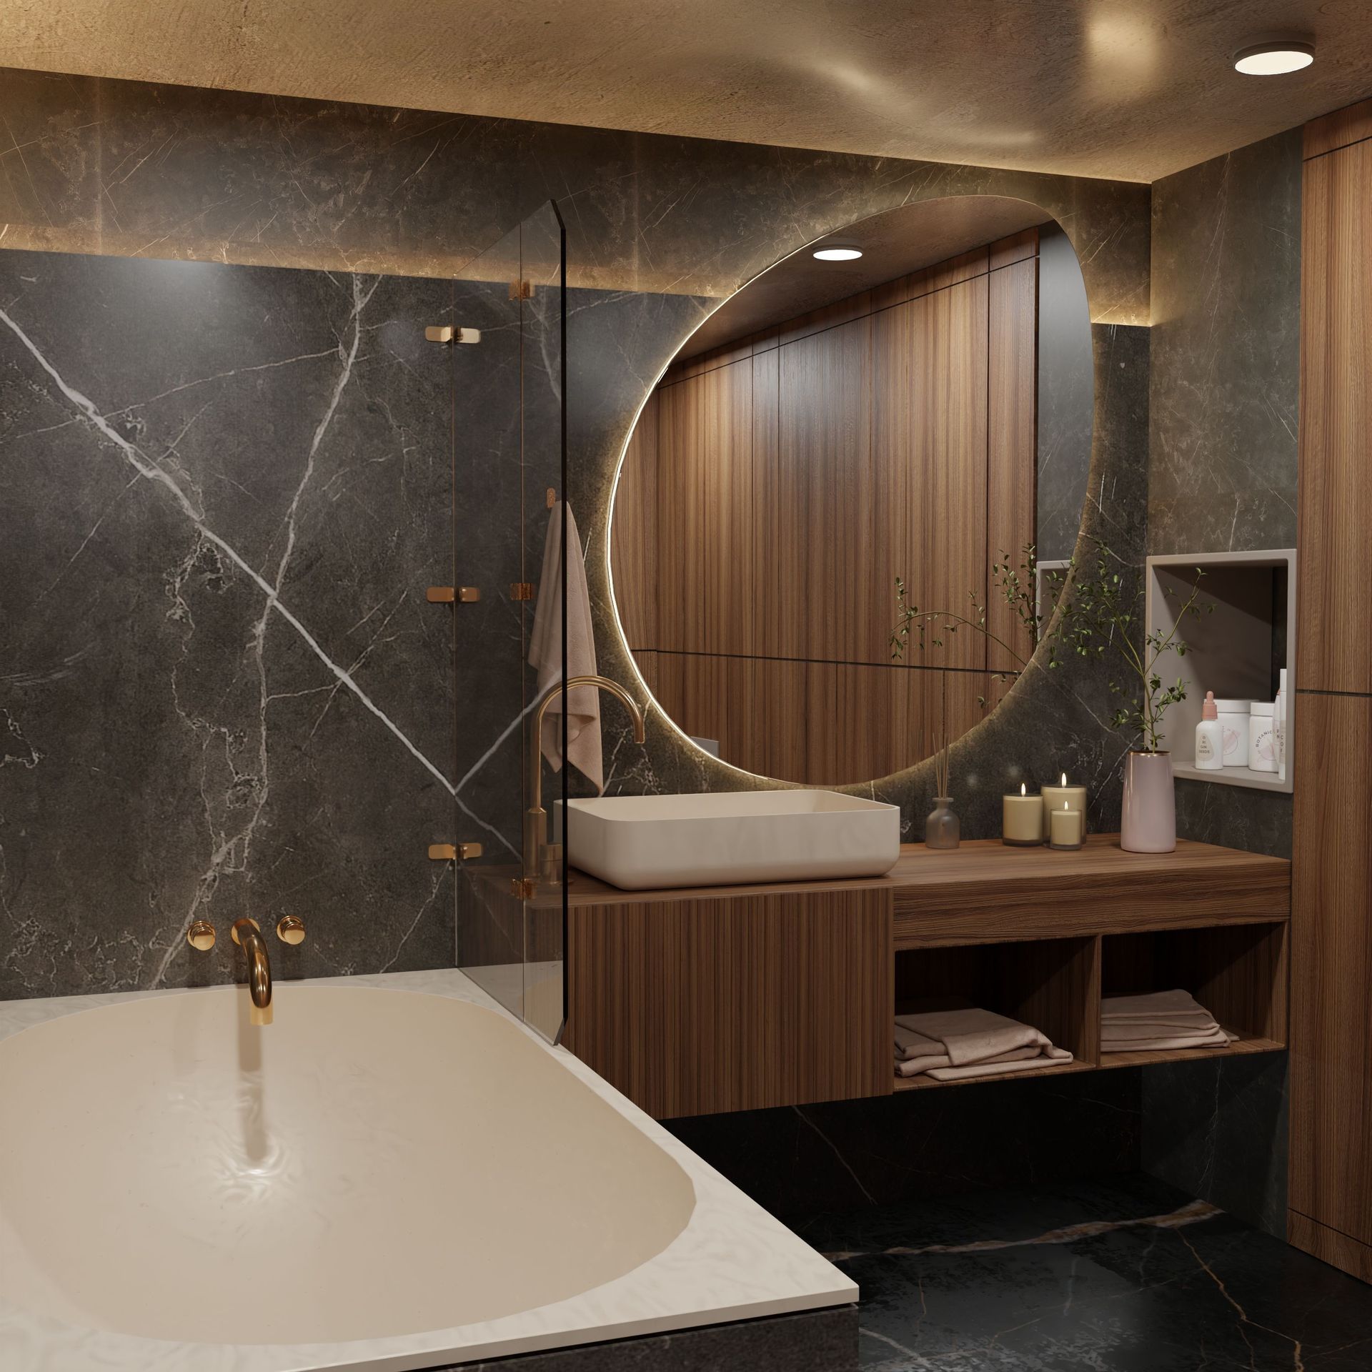
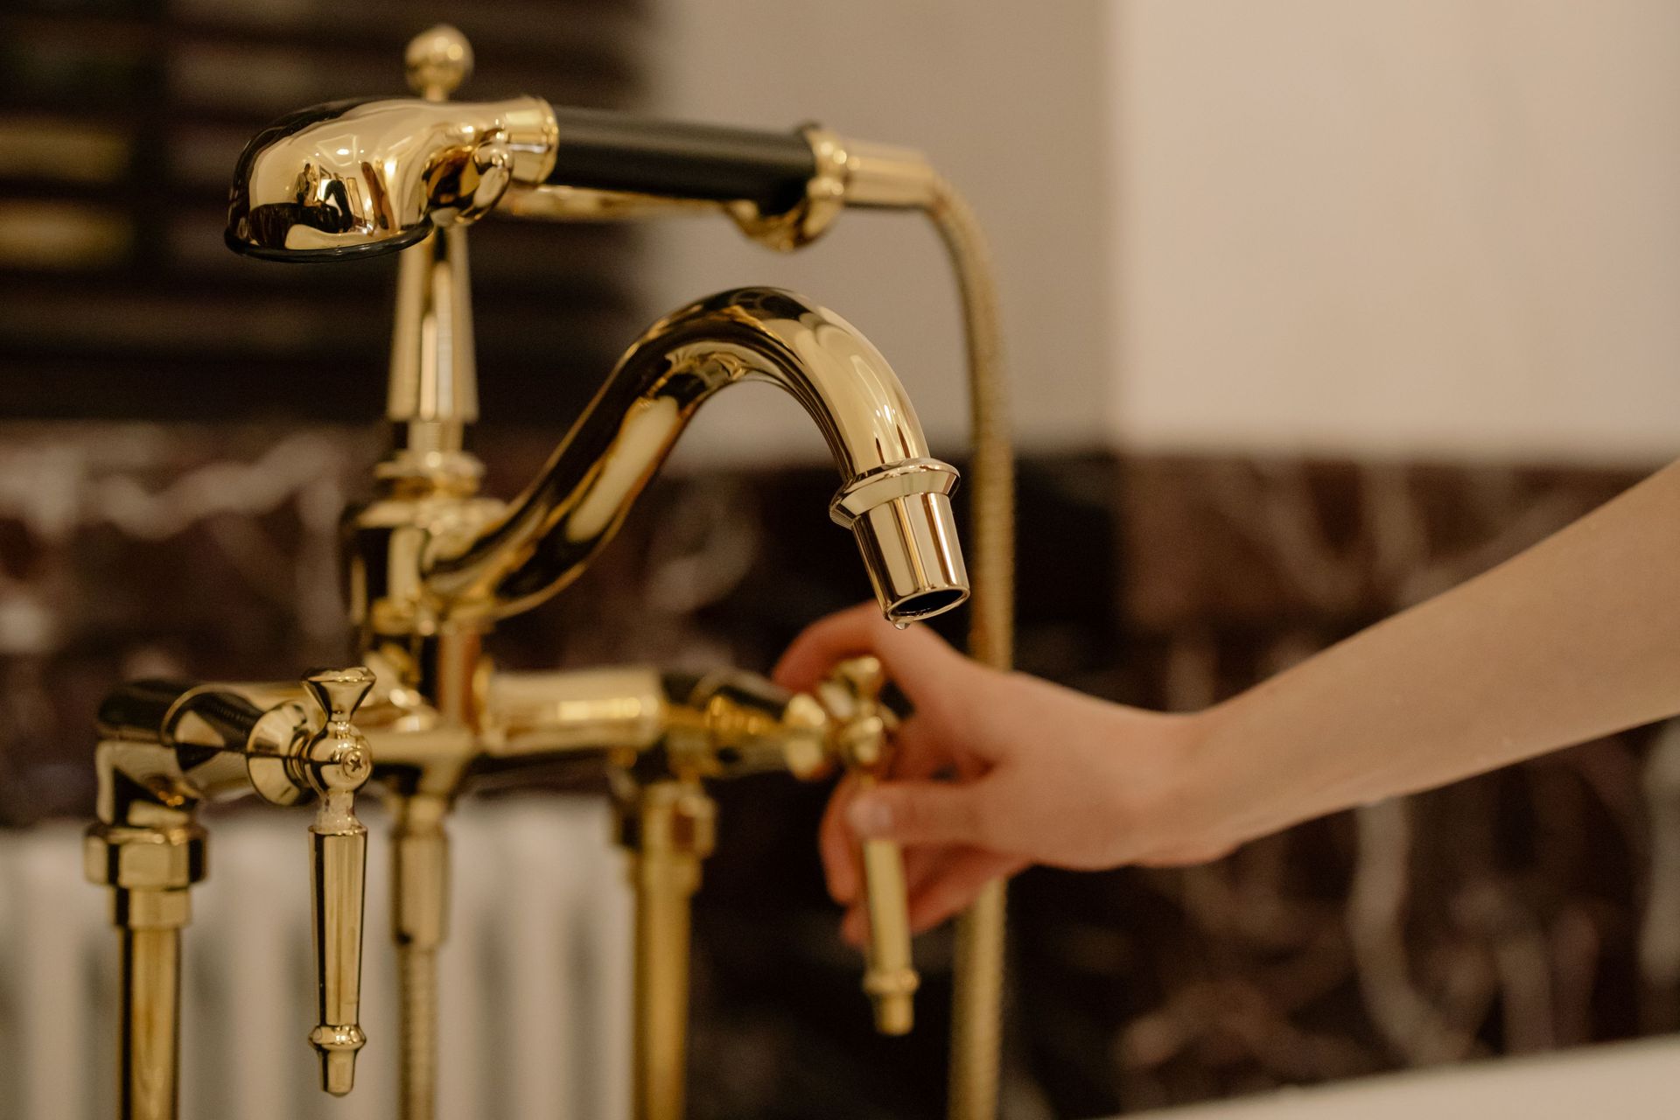
Fixture installation includes toilets, sinks, faucets, showerheads, shower controls, tubs, drains, accessories, and other selected products. In a renovation, these components typically remain in their existing locations unless the project has expanded into more extensive remodeling. New fixtures can significantly improve appearance, water efficiency, accessibility, and performance without requiring major changes to the room. After fixtures are installed and connected, finishing work can begin.
8. Finishing
Finishing completes the visible details of the renovated bathroom, including mirrors, hardware, accessories, lighting trim, glass, paint, caulking, grout touch-ups, and other final adjustments. Surfaces and fixtures are cleaned and inspected for alignment, appearance, and operation. Any deficiencies identified during the finishing process are corrected before final review. Once the bathroom is visually and functionally complete, it can proceed to inspection where required.
9. Inspection
Inspection requirements depend on the renovation scope and the work performed. Projects involving permitted plumbing, electrical, mechanical, structural, or other regulated work may require inspections. Final review confirms that completed work is functioning properly and that applicable requirements have been addressed. Any required corrections are completed before final approval or project handoff, giving the homeowner a completed renovation ready for everyday use.
Renovation vs. Remodeling: What Is the Difference?
A renovation typically works within the bathroom's existing footprint and preserves major fixture locations where practical. Work may include replacing tile, flooring, vanity, countertops, fixtures, lighting, ventilation components, and finishes while addressing worn or outdated systems. Remodeling is more involved when the homeowner wants to change the bathroom's layout, enlarge a shower, relocate plumbing, remove or add walls, improve circulation, or create a substantially different space. Both can involve demolition, plumbing, electrical, waterproofing, and finishing; the primary difference is the degree of alteration to the existing bathroom.
Bathroom Renovation vs. Bathroom Remodeling FAQs
1. What is the difference between bathroom renovation and bathroom remodeling?
Renovation generally updates an existing bathroom, while remodeling typically changes or rebuilds the space. A bathroom renovation may involve replacing tile, fixtures, cabinetry, countertops, lighting, or other finishes while keeping the existing layout. A remodel can involve more extensive work, such as relocating plumbing fixtures, changing walls or doors, upgrading electrical systems, replacing plumbing, rebuilding the shower, improving waterproofing, or substantially changing the bathroom's layout.
2. Is a bathroom renovation less expensive than a bathroom remodel?
Usually, but the cost depends on the scope of work rather than the terminology. Renovating an existing bathroom can cost less when the layout and major infrastructure remain usable. Remodeling can require additional demolition, plumbing, electrical, structural, waterproofing, and installation work. A relatively simple renovation can still become expensive if hidden damage or outdated systems are discovered, while a carefully planned remodel may provide greater value when significant improvements are needed. Utilize the Bathroom Renovation Cost Guide or the Bathroom Remodeling Budget Worksheet, both found in our Downloadable Resources, to help you formulate an idea of the cost involved in your project.
3. When should I renovate my bathroom instead of remodeling it?
Renovation may be appropriate when the existing layout works and the bathroom primarily needs updating. If the bathroom has adequate space, good fixture locations, functional circulation, and reasonably sound infrastructure, updating finishes and fixtures may be sufficient. Remodeling becomes more attractive when the bathroom has poor layout, inadequate storage, outdated plumbing or electrical systems, moisture problems, accessibility concerns, or features that no longer meet the homeowner's needs.
4. Does bathroom remodeling always mean changing the layout?
No. A bathroom can be extensively remodeled while keeping the existing layout. Remodeling refers to the scope and nature of the work, not necessarily whether fixtures move. A homeowner might replace plumbing, electrical wiring, waterproofing, tile, cabinetry, lighting, fixtures, and other components while keeping the toilet, vanity, and shower in their existing locations. Keeping the layout can sometimes reduce construction complexity, but it is not always the best design solution.
5. Is renovating or remodeling better for an older Chicago bathroom?
It depends on the bathroom's condition, existing construction, and the homeowner's goals. Older Chicago bathrooms may contain aging plumbing, electrical systems, ventilation, waterproofing, substrates, and original architectural features. A renovation may be appropriate when these components remain serviceable and the layout works well. A more comprehensive remodel may make sense when systems need replacement, the layout needs improvement, moisture problems exist, or historic features must be carefully integrated with modern infrastructure.
6. How do I decide whether my bathroom needs a renovation or a remodel?
Evaluate the layout, infrastructure, condition, functionality, and improvements you want before choosing an approach. Start by identifying what works and what does not. If the bathroom mainly needs new finishes, fixtures, lighting, or cabinetry, renovation may accomplish your goals. If you need to improve circulation, relocate fixtures, replace outdated systems, correct waterproofing problems, add accessibility features, or substantially change the space, remodeling may be more appropriate. A professional evaluation can help determine the practical scope before construction begins.